
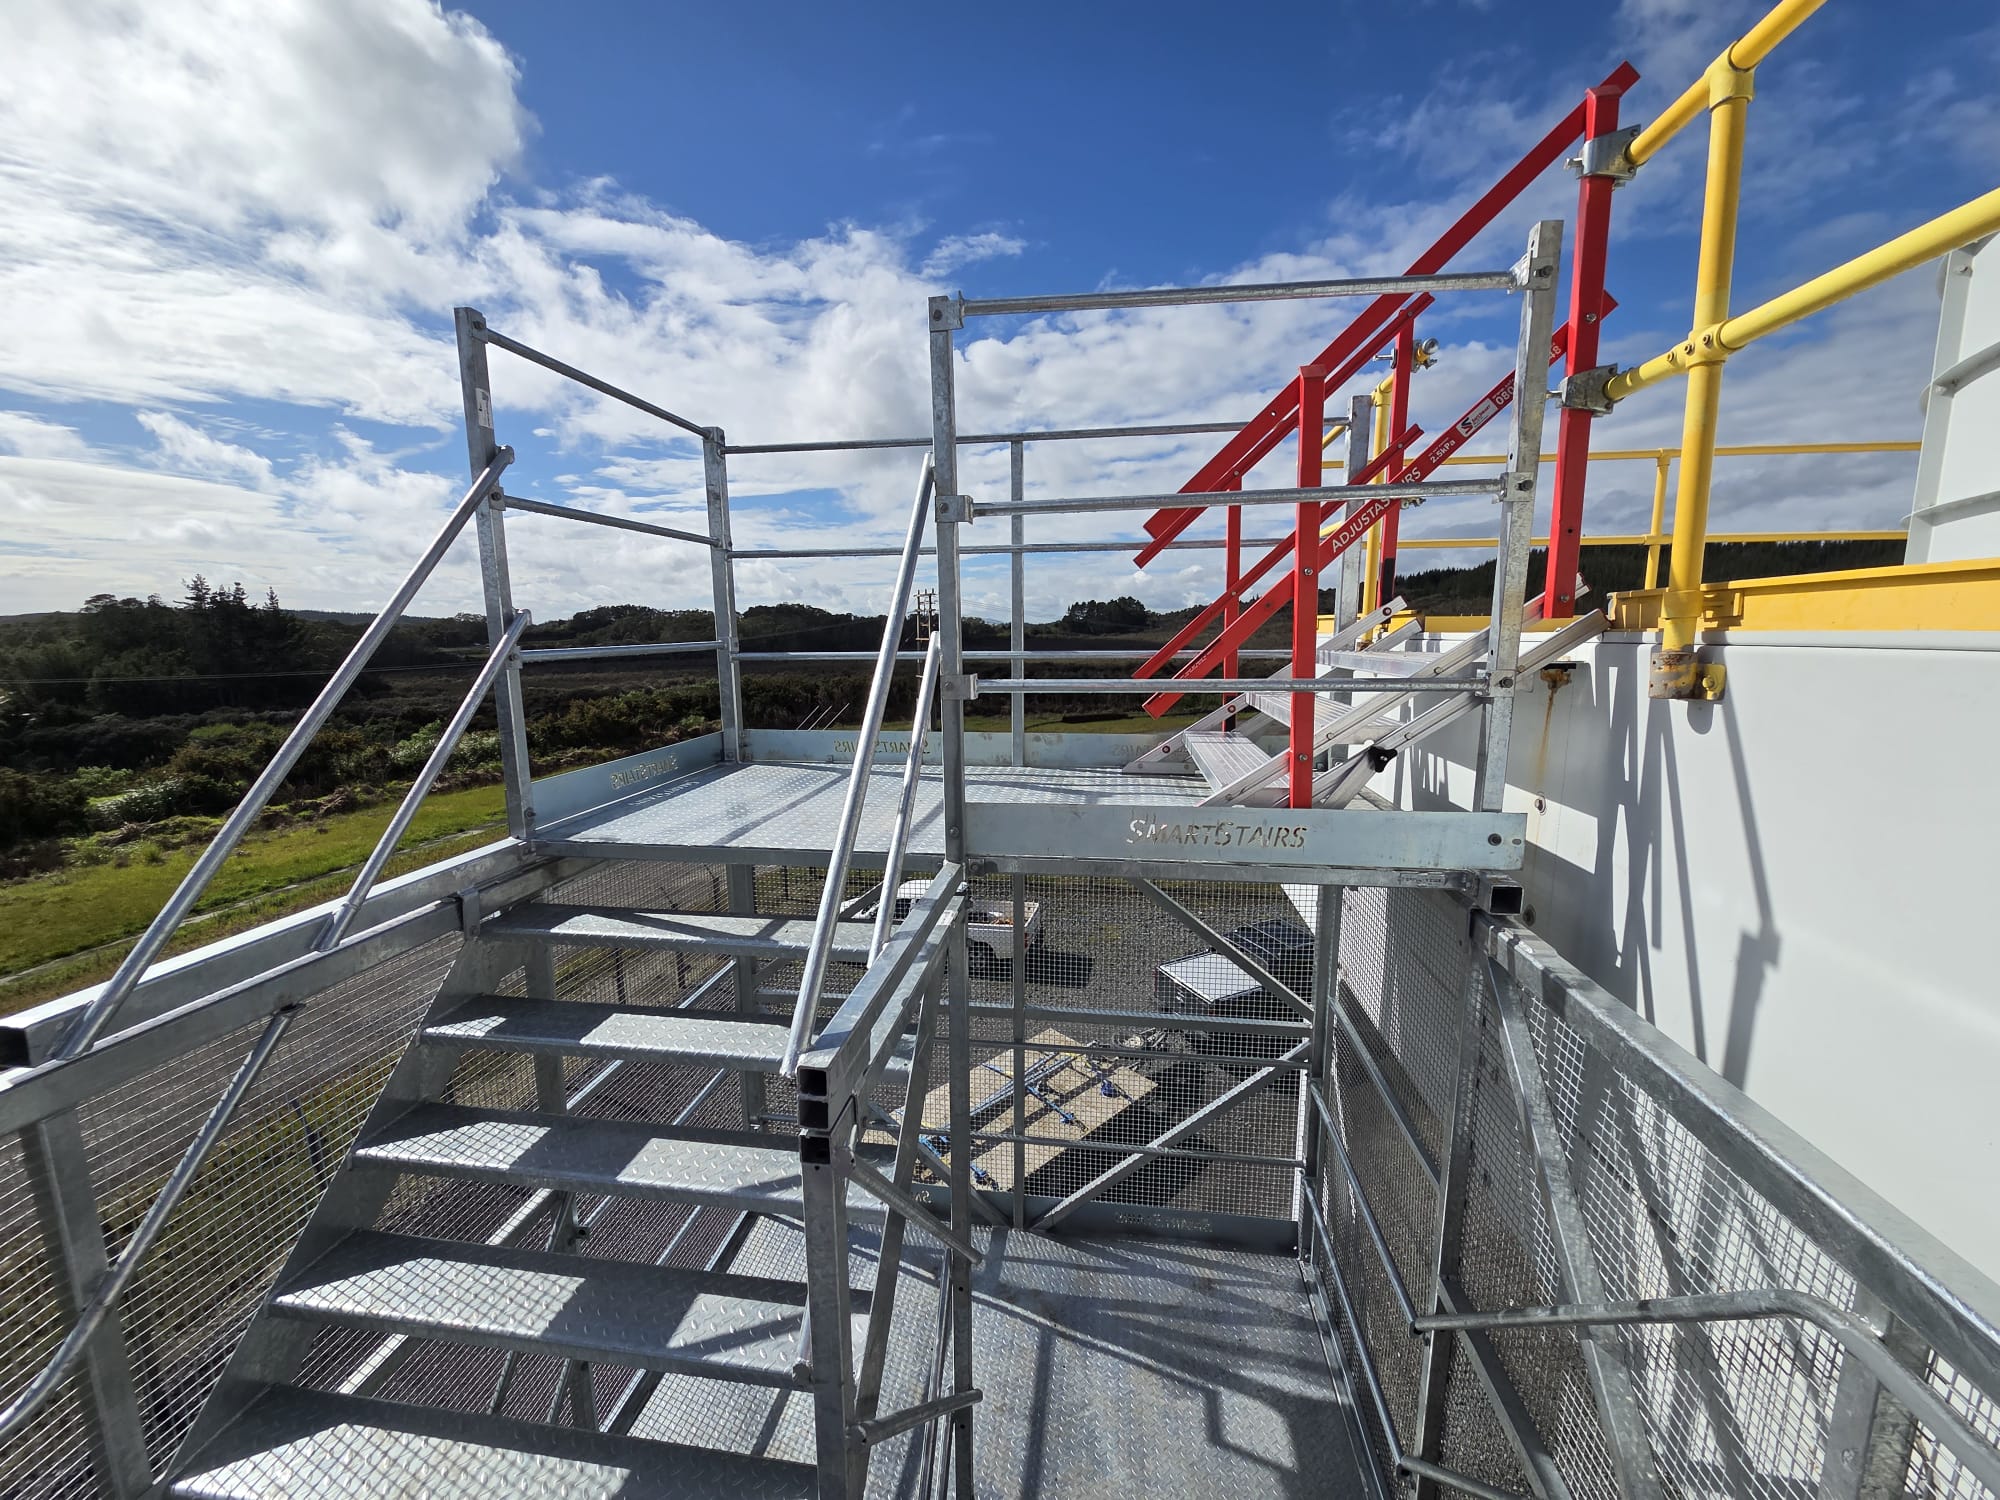
Safety stairs replaced an outdated industrial ladder at a confidential industrial plant where personnel needed a sturdier permanent access route. SafeSmart supplied a 2.3-metre-high galvanised SmartStairs module that assembled quickly on site and provided wide treads for movement between levels. The new stair system changed the task from climbing a narrow ladder to using a dedicated flight with handrails, landings and clear entry points. AS 1657:2018 formed part of the project requirements. Plan a similar upgrade around the access height, what personnel carry and the space available around the equipment.
The Outdated Industrial Ladder Needed Replacing
Industrial ladders suit compact vertical access, but the fixed climbing position and narrow rungs do not suit every route. Narrow rungs limit foot placement, and the climbing position affects how personnel move between levels. The existing ladder at this plant had become outdated and no longer matched the preferred access method.
The replacement needed to be sturdier and ready for permanent use. It also had to fit an established plant area, where equipment, structural members and maintenance routes already defined the available footprint. A stair module offered a direct upgrade because it created a forward-facing route with wider treads and continuous handrail support.
Safety Stairs Changed the Access Method
Replacing a ladder with industrial stairs changes more than the angle of access. Each tread provides a larger standing surface, while landings create defined transition points between the stair and the plant level. Handrails run with the route, so users have support as they ascend and descend.
This arrangement also makes the access path easier to recognise and manage. Entry points can be kept clear, inspections can follow a defined stair structure and maintenance planning can refer to one permanent route. These practical changes make the work area easier to use.
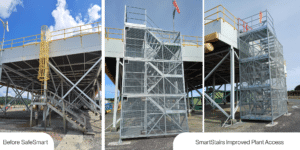
A 2.3-Metre-High Galvanised SmartStairs Module Replaced the Ladder
SafeSmart supplied a 2.3-metre-high SmartStairs module as the permanent access stairs for the plant. The galvanised stairs arrived in modular components and were assembled rapidly at the work area. Their steel construction suited the requirement for a durable stair system used as part of the plant.
SmartStairs combine stair flights, landings, handrails and mesh panels within one modular structure. The selected height connected the required levels without adapting the old ladder arrangement. This gave the plant a purpose-built access route centred on the task personnel perform each time they move between those levels.
How the Safety Stairs Improved Plant Access
Rapid Assembly Reduced Installation Time
The modular parts were quick to assemble and set up on site. A defined module reduced the amount of loose construction needed at the plant and allowed the team to establish the route without a long build period around the equipment.
Wide Treads Improved Foot Placement
The wide stair treads provided more room for each step than the narrow surfaces on the former industrial ladder. Users could move in a forward-facing position through the stair flight and onto the landing at the plant level.
Handrails Followed the Full Route
Integrated handrails provided continuous support through the stair and landing areas. Mesh panels enclosed the sides of the SmartStairs module, creating a clearly defined route between the lower and upper access points.
Galvanised Steel Supported Permanent Use
The galvanised steel configuration replaced the outdated ladder with a fixed access asset. Galvanising provides a protective finish for the steel structure, while the modular design keeps the main stair components together as one system.
Plan an Industrial Ladder Replacement Around the Task
Start by recording how the ladder is currently used. Note the access frequency, level difference, direction of approach and items personnel need at the upper level. Then map the clear area for the stair base, the landing connection and the route around nearby plant. These details establish whether industrial stairs will fit without obstructing another operation.
The support structure also needs attention. Confirm the available fixing points, floor condition and loads that the existing structure can accept. Where the access connects to a platform or equipment frame, set the finished landing height from surveyed dimensions. Accurate inputs prevent small level differences from becoming awkward steps at installation.
AS 1657 Guides Permanent Plant Access
AS 1657:2018 covers fixed platforms, walkways, stairways and ladders used for access. It gives plant teams a common basis for reviewing the stair slope, tread and riser geometry, landings, handrails, guardrails and clear movement through the route. Applying those requirements early lets the stair footprint and connection points develop together.
Document the complete route, including the lower approach, stair flight, intermediate landing and upper exit. Include the surrounding structure and any gates or barriers in the same review. This gives installation and maintenance teams one access arrangement to inspect over the service life of the plant.
The Plant Replaced Its Ladder With Permanent Stairs
The finished arrangement combined a 2.3-metre-high module, extra-wide treads and a galvanised finish in a permanent route assembled quickly on site.
A successful upgrade starts with the work rather than the old ladder dimensions. Define who uses the route, how often they use it, what level they need to reach and where the stair can stand. SafeSmart can then configure plant access stairs around the measured height, available footprint and AS 1657:2018 requirements.
Replace an Industrial Ladder with Permanent Stairs
Request a plant access review and send SafeSmart the access height, plant layout, fixing points, available footprint and expected use. Our team can develop a galvanised SmartStairs arrangement for the permanent route.

