
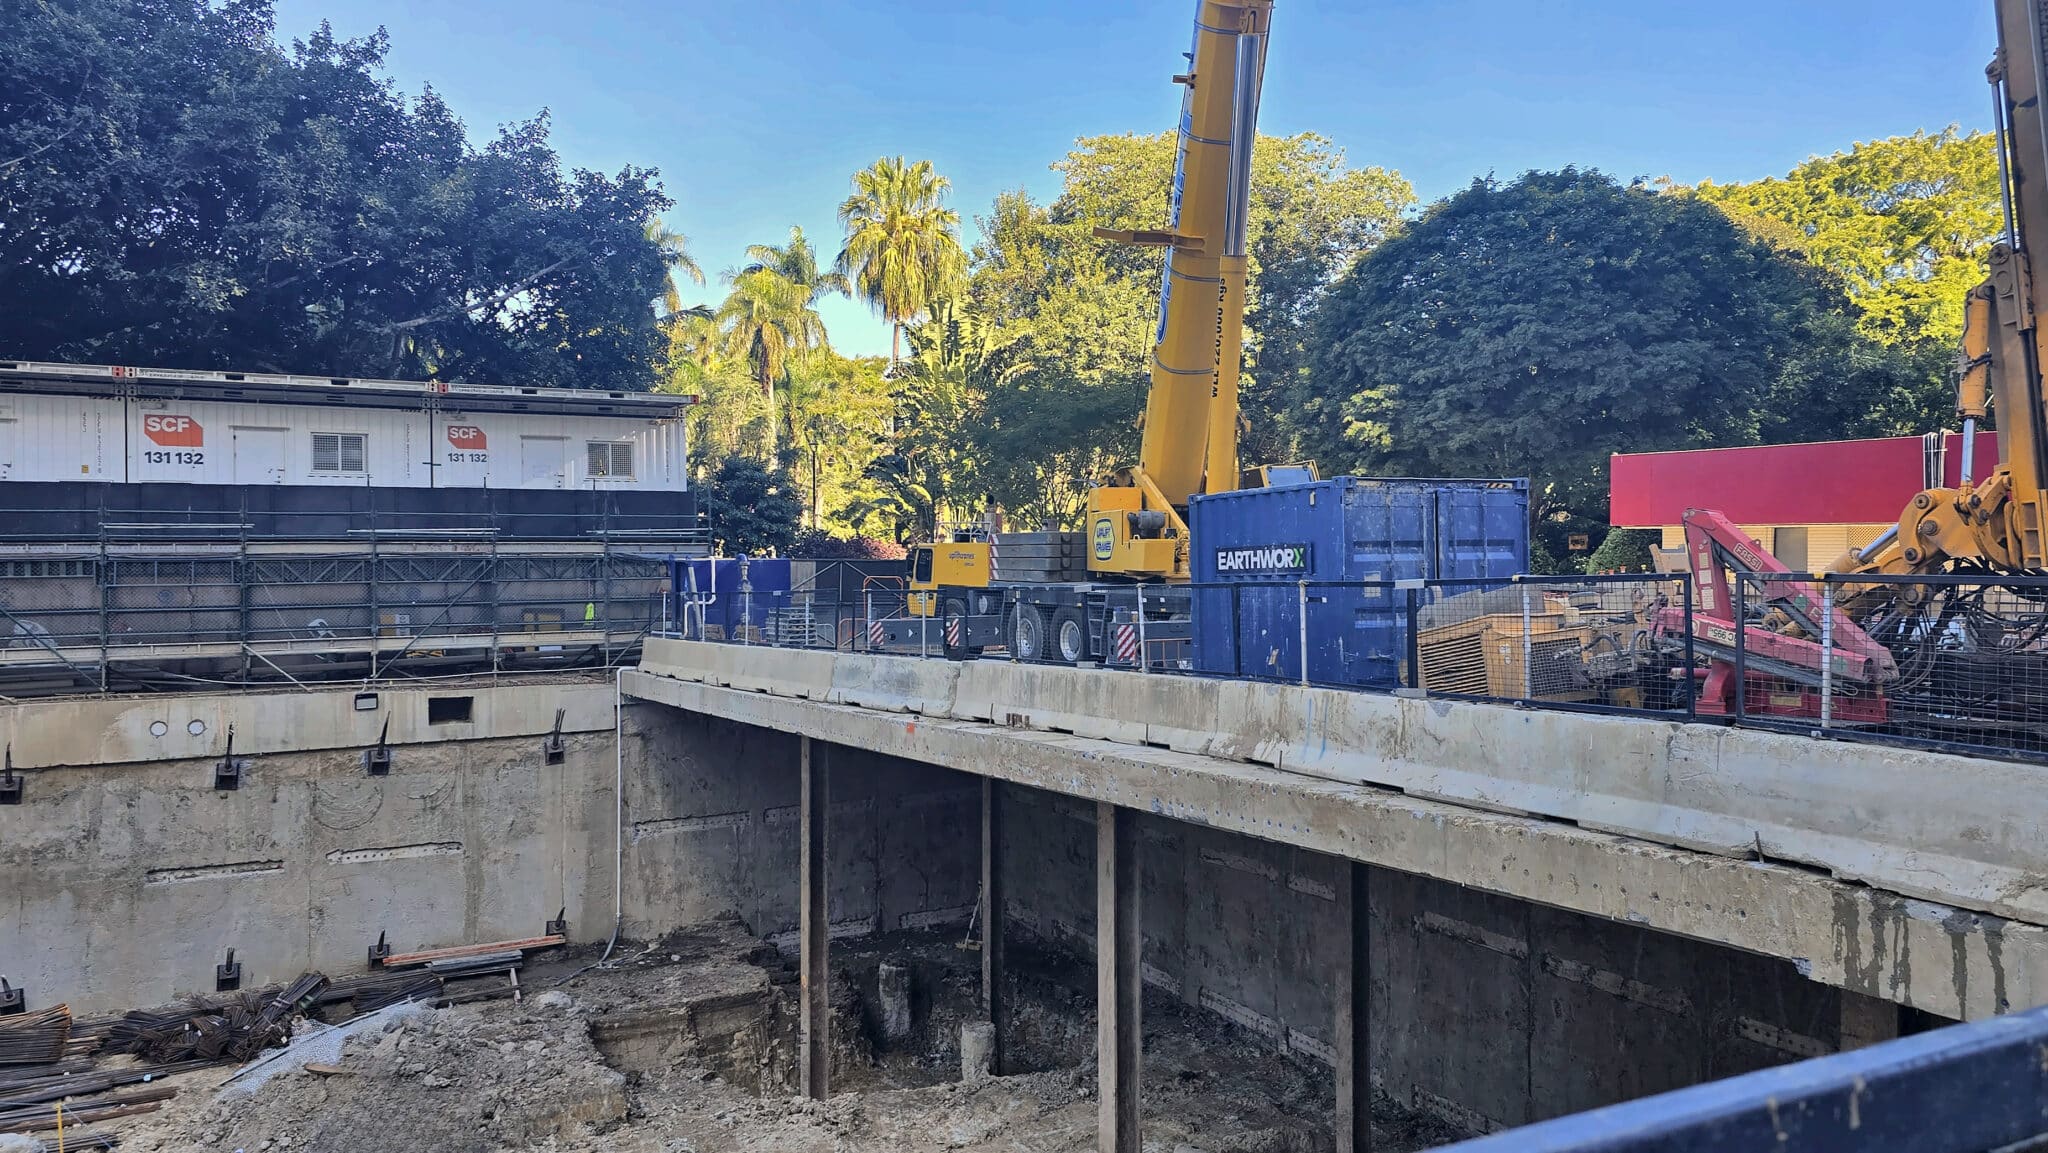
Karimbla needed a gawk screen that could be installed and relocated quickly around the excavation perimeter at The Oscar in Brisbane City. Concrete Jersey barriers already formed the lower boundary, so SafeSmart configured NONDRILL posts and clutch connections around nominated lifting points in the site’s 4 m and 6 m barriers. The posts supported mesh screening without drilling new holes into the concrete. This removed a time-consuming stage from each installation and gave the crew a repeatable way to move the screen line as the workfront changed. The client reported that it was the fastest and most solid gawk-screen system they had used.
Project Context and Required Task
The Oscar is a two-tower development under construction at 204 Alice Street, opposite the City Botanic Gardens and Brisbane River. With towers planned to reach up to 78 levels, the early works required a well-defined perimeter around the excavation and active construction areas.
Karimbla used concrete barriers to establish the lower line of that perimeter. Mesh screens were required above the barriers to restrict sightlines into the work area, make the boundary more visible and support the site’s excavation-edge controls. The screen line also had to move as the excavation and surrounding work zones progressed.
Why a Drilled Screen Line Did Not Fit
A post-fixed screen would require crews to mark each post position, drill and clean the holes, install the fixings and complete make-good work after removal. Relocating the perimeter would repeat the same process at the next barrier position.
The barriers already included lifting points. Using those connection locations offered a more direct installation method and retained the barrier units for later project stages without a new series of drilled penetrations.
The SafeSmart Solution
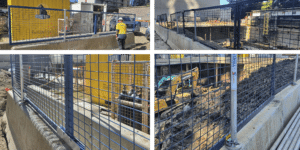
SafeSmart configured the NONDRILL Handrail Post System around the nominated lifting points in Karimbla’s 4 m and 6 m concrete barriers. Compatible clutches connected the posts to the selected anchors, while rails and mesh formed the gawk screen above the barrier line.
The component arrangement used the same connection method across both barrier lengths. Crews could extend, shorten or relocate the perimeter without changing to a separate post-fixing system. The barriers remained the base of the installation, and the mesh created a taller, visible boundary around the work area.
How the Gawk Screen Worked
Nominated Lifting Points Became Post Connections
Each clutch connected a post to a nominated barrier lifting point. This avoided drilling a new hole for every post and made the connection locations easy for the crew to identify during installation.
SafeSmart selected the connection arrangement around the anchor type, barrier geometry, post spacing and screen layout. Reviewing those parts together established a defined load path from the mesh and rails through the posts and clutches into the concrete barrier.
Mesh Followed the Concrete Barrier Line
Posts positioned along the 4 m and 6 m barrier sections supported the rails and mesh. The open mesh provided screening and delineation while allowing the project team to maintain a modular perimeter formed from standard barrier lengths.
Components Were Removed and Refitted
When the workfront changed, the screen components could be dismantled at the clutch connections and refitted to the next approved barrier arrangement. Crews did not have to drill another run of post holes, and the same posts, rails and mesh could continue into later stages.
Project Delivery and Engineering
The design process began with the barrier details and nominated anchors. SafeSmart then configured the post and clutch arrangement around the required screen height, barrier lengths and installation sequence.
Barrier stability, anchor capacity, post spacing, mesh area and wind exposure were considered as one system. The intended function of the installation also formed part of the project review, covering site delineation and the excavation-edge controls required for that work area. This gave Karimbla a documented method for installing and relocating the screen line.
Outcomes for Karimbla
Faster Installation
Using nominated lifting points removed the drilling stage from post installation. The client reported that the system was faster to install than the screen methods previously used on site.
Less Work When the Perimeter Moved
The posts and mesh could be removed and refitted as the barrier line changed. Karimbla reported substantial time savings across installation and relocation because crews did not need to create a new set of post fixings at each position.
A Firm and Repeatable Screen Line
The client also described the installation as the most solid gawk-screen system they had used. Repeating the clutch, post and rail arrangement across both barrier lengths gave the site team a consistent method for later moves.
Plan a Barrier Mounted Gawk Screen
Start with the barrier drawing, lifting-anchor data and the role the screen will perform. Record the barrier lengths, anchor type and capacity, required screen height, post spacing, mesh specification, wind exposure and the sequence in which the perimeter will move.
Coordinate those inputs before the barriers and screens reach site. The result is a gawk screen designed as a complete temporary system, with connection points, installation steps and relocation stages already resolved for the work method.
Configure a Gawk Screen for Your Site
Send SafeSmart the barrier drawings or photos, lifting-anchor details, barrier lengths, screen height, excavation layout and relocation stages. Our team can scope, design, engineer and deliver a NONDRILL gawk-screen configuration for the intended site conditions.

