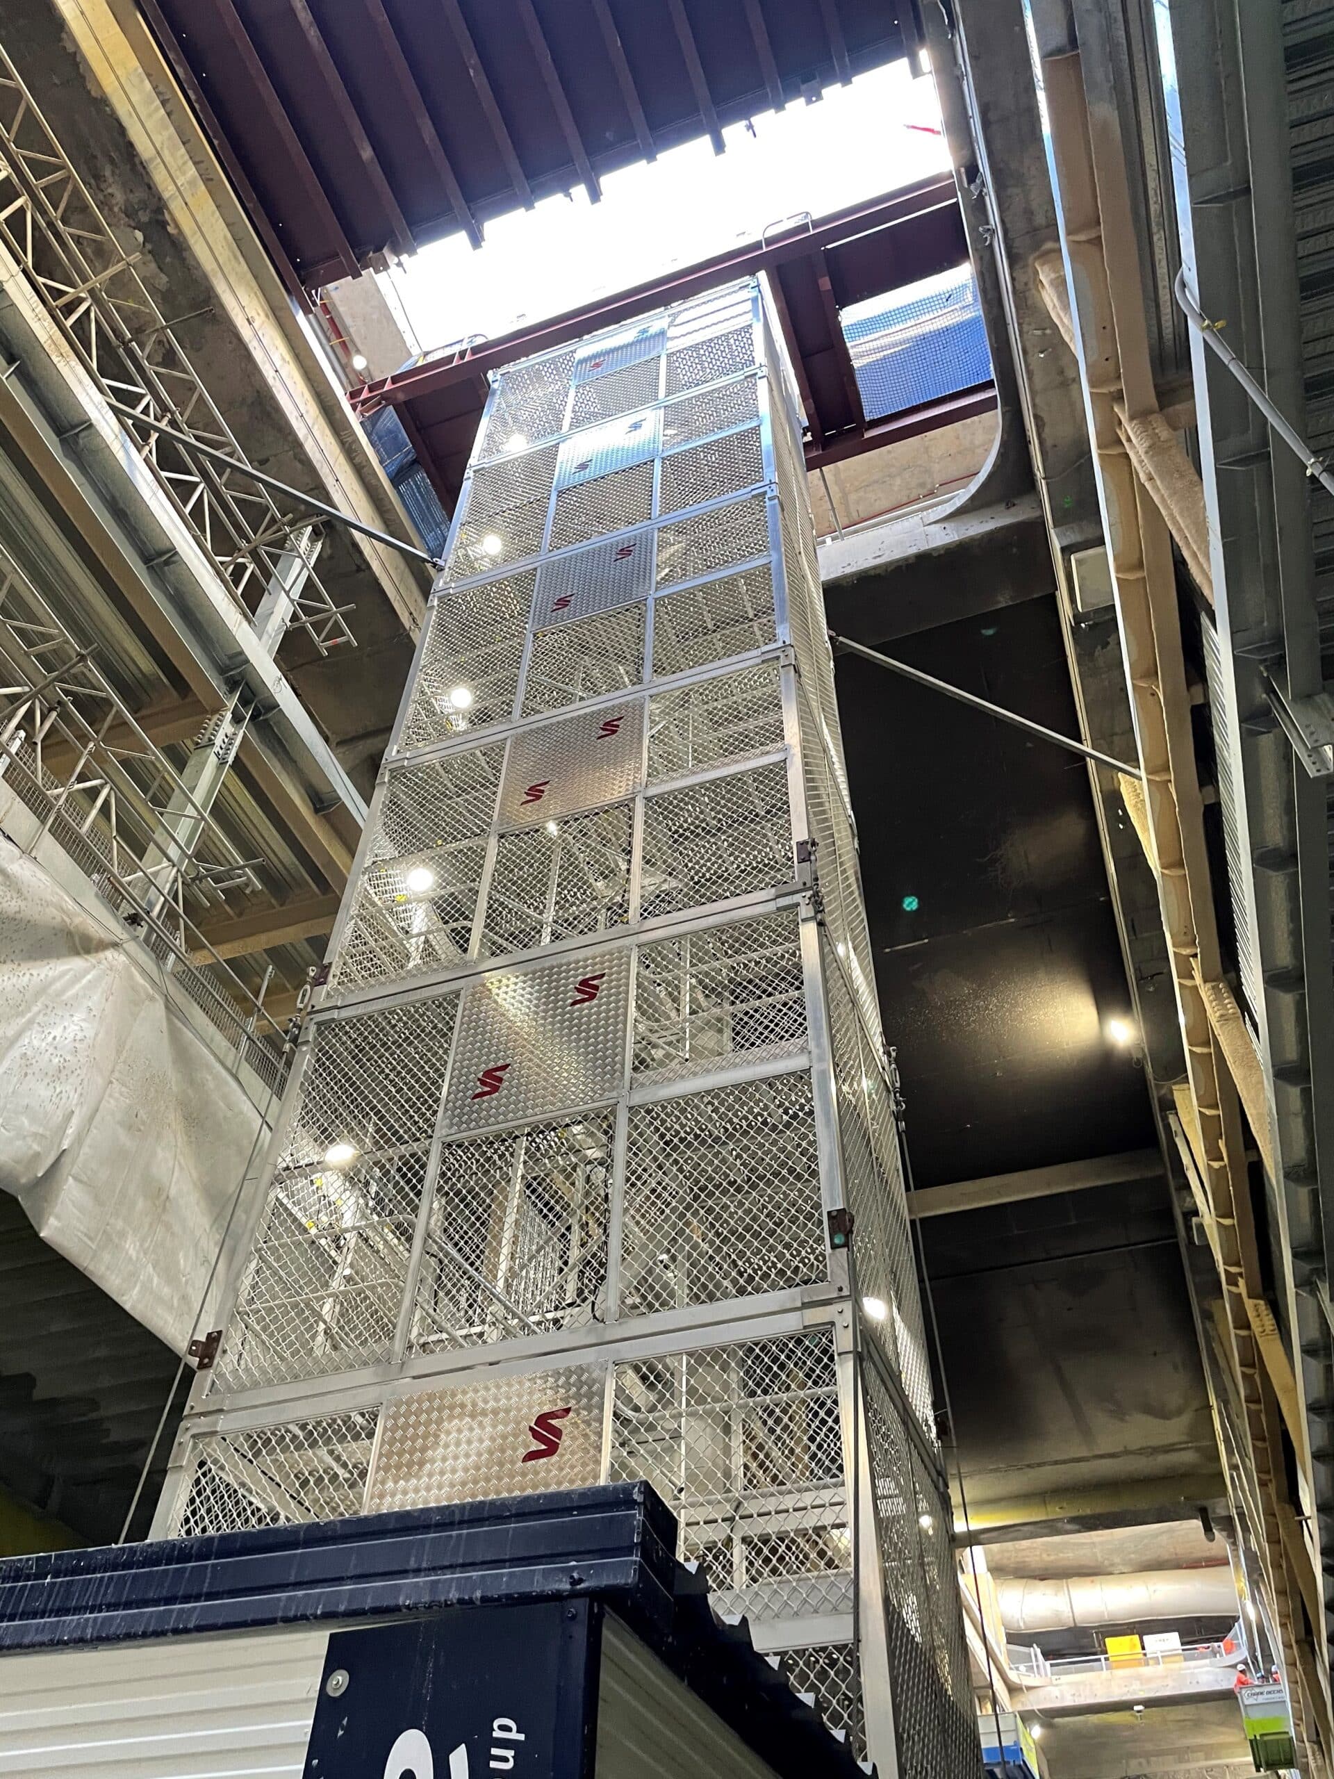
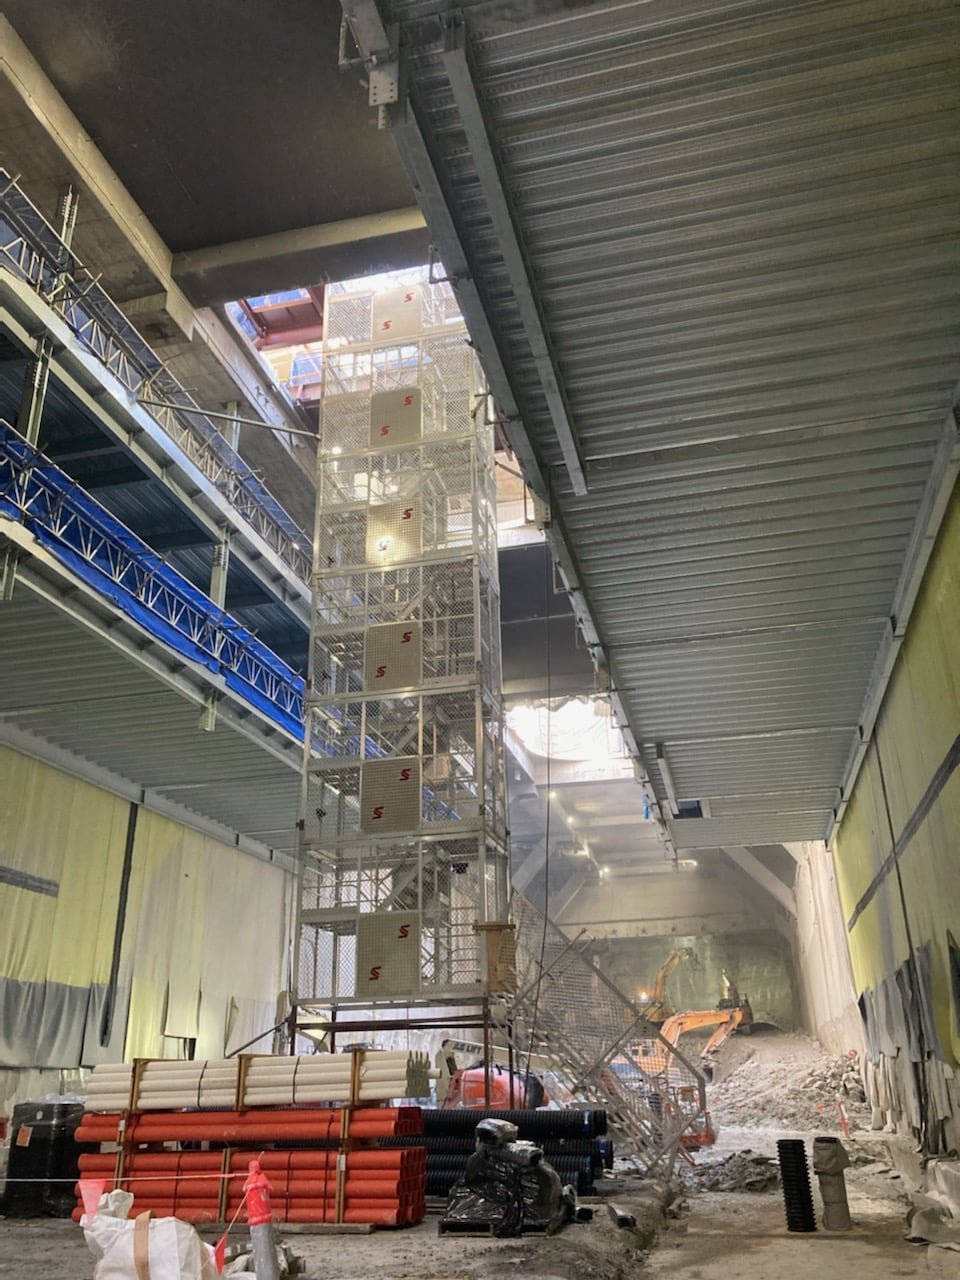
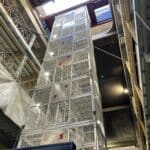
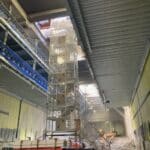
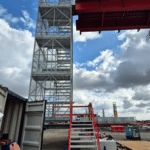
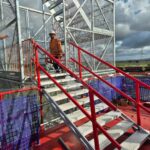
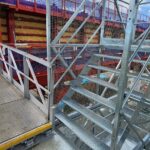
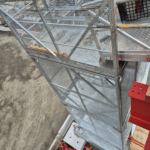

SafeSmart’s SmartStairs offer a versatile and simplified approach to creating modular stair towers within busy construction environments. The design inherently supports multiple configurations, making it suitable for a range of industry applications, from jump form access to tunnel and headstock access.
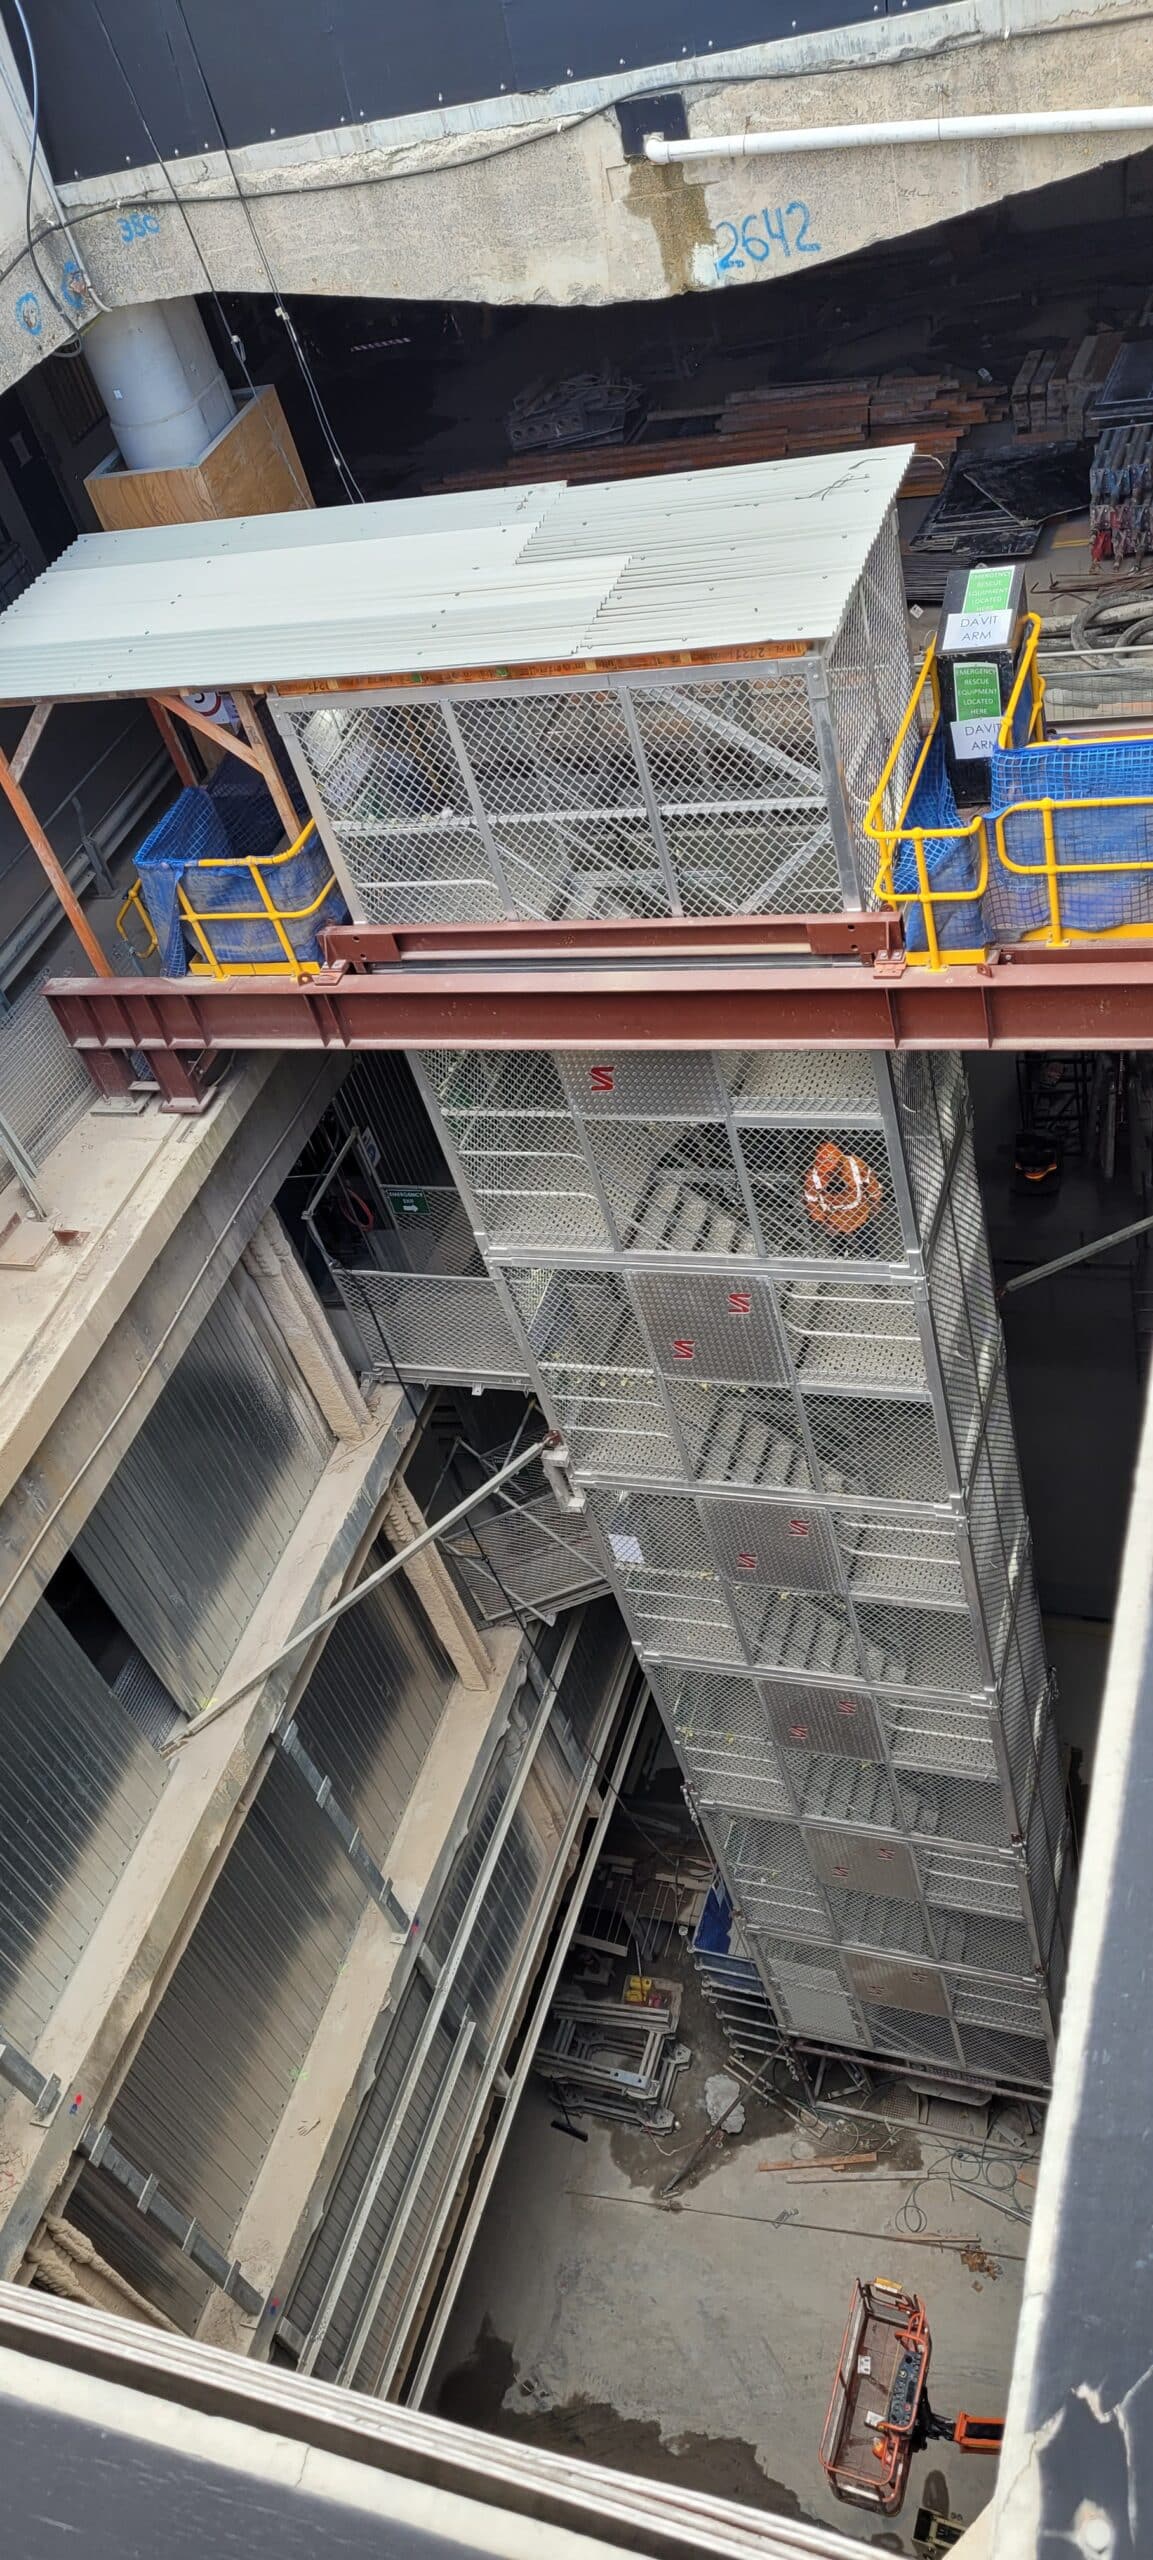
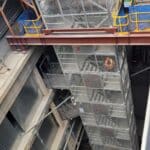
SmartStairs can be configured as hanging stairs for tunnel works, excavations, shafts, voids and station boxes. Modules can be added as the work moves down. We provide hanging-stair loading tables through 15 connected 2.3 m modules, or 34.5 m. Ties, support points, and permitted loading must comply with the site-specific design.
Station box construction presents its own set of complexities, requiring access solutions that can adapt to varying heights and confined spaces. SmartStairs address these challenges with their modular nature, allowing for the creation of stairs of varying heights by joining boxes. This flexibility is particularly beneficial in station box environments, where different levels and configurations are needed to navigate the construction site efficiently. The system’s compliance with AS/NZS 1657:2018 & 1576:2018 standards ensures safety and reliability, critical in such high-risk settings.
Void access in construction often involves navigating through temporary openings and confined spaces, necessitating an access solution that is both adaptable and secure. SmartStairs provide an ideal solution with their ability to be adjusted via a hand winch and stabilised using swivelling machine jacks. This feature ensures that the stairs can be securely positioned even on uneven surfaces, providing safe and reliable access for workers. Its innovative flat-packed design further enhances ease of deployment and repositioning, making it a practical choice for managing void access in dynamic construction environments.
SmartStairs systems focus on worker safety and installation efficiency. Compliance with AS 1657:2018 & 1576:2018 reflects a commitment to upholding regulatory standards, providing assurance in the safety and reliability of the access provided.
As a solution that’s both scalable and deployable, SmartStairs showcase SafeSmart’s ability to innovate within the ever-evolving construction industry needs, putting safety, compliance, and operational efficiency at the forefront. Whether for tunnel construction, station box setups, or void access, SmartStairs provide a reliable and adaptable access solution tailored to meet the rigorous demands of modern construction projects.
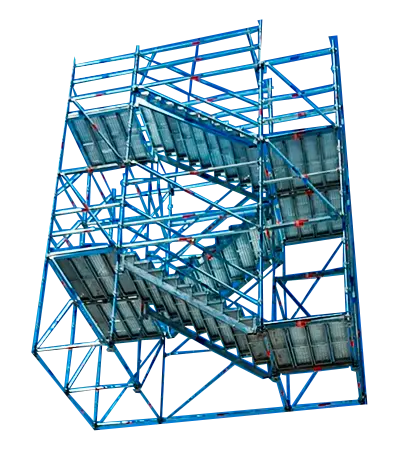
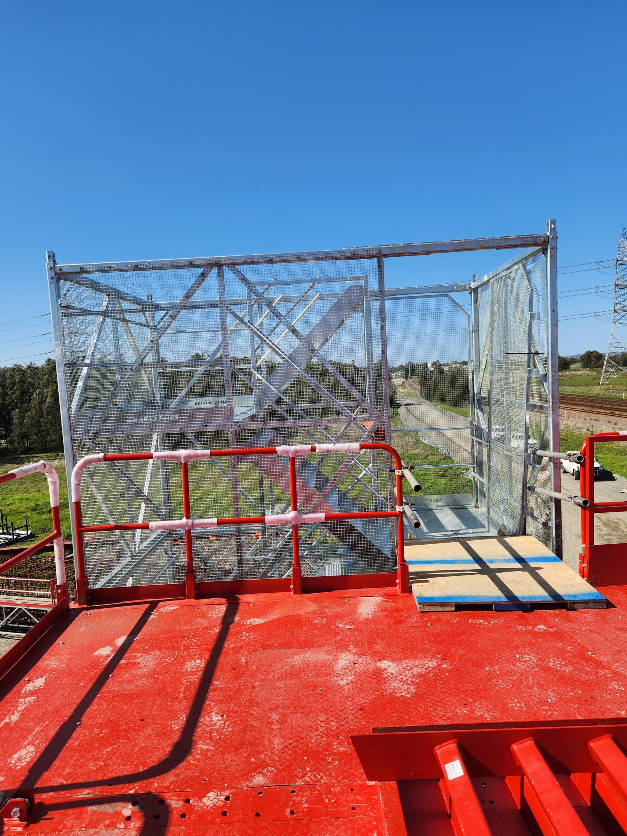
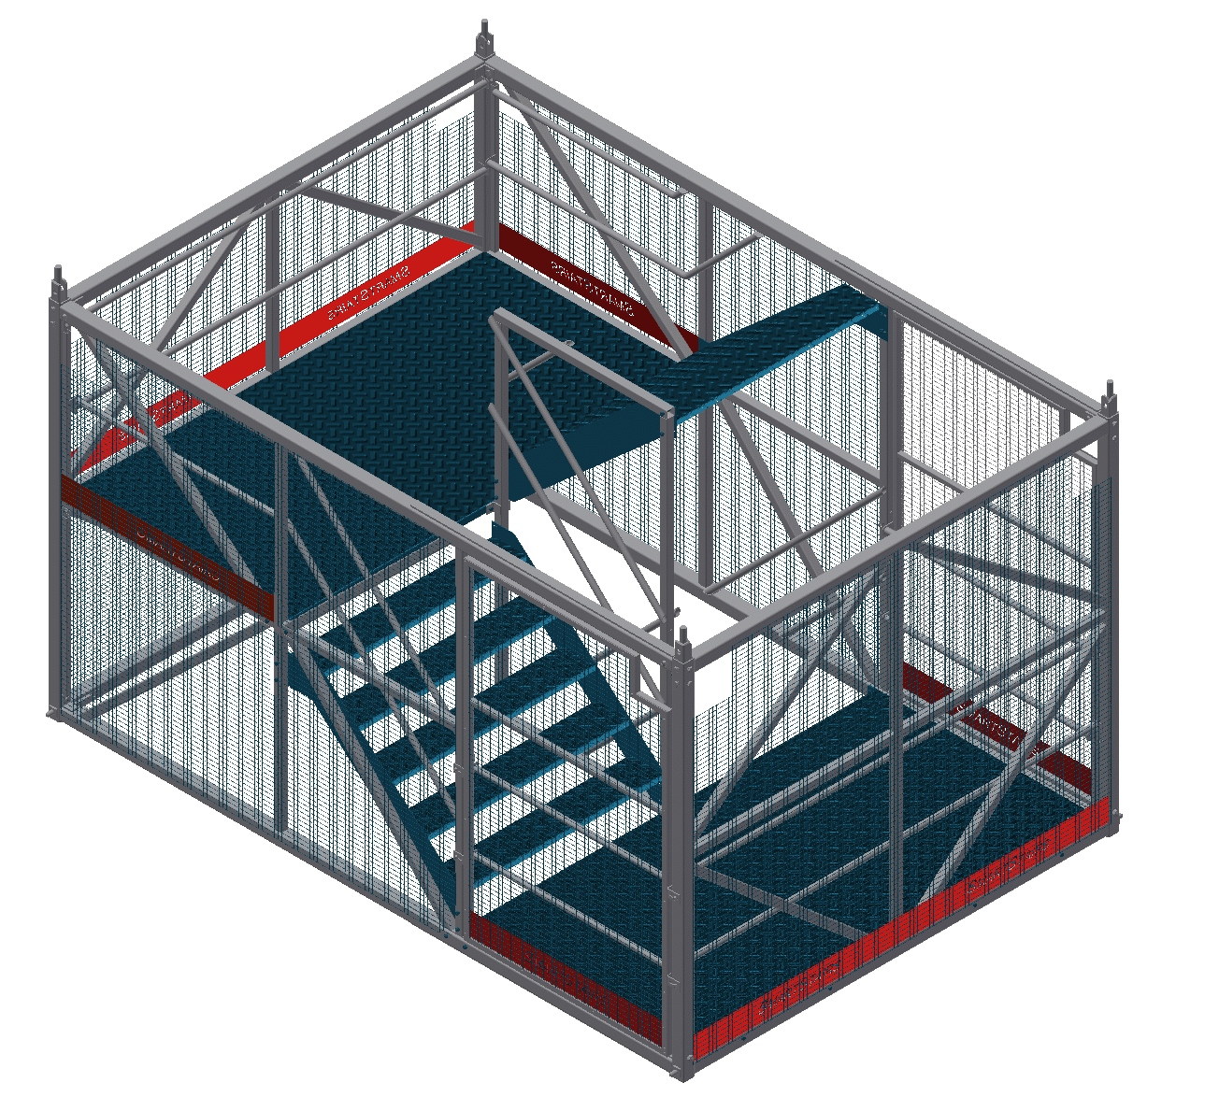
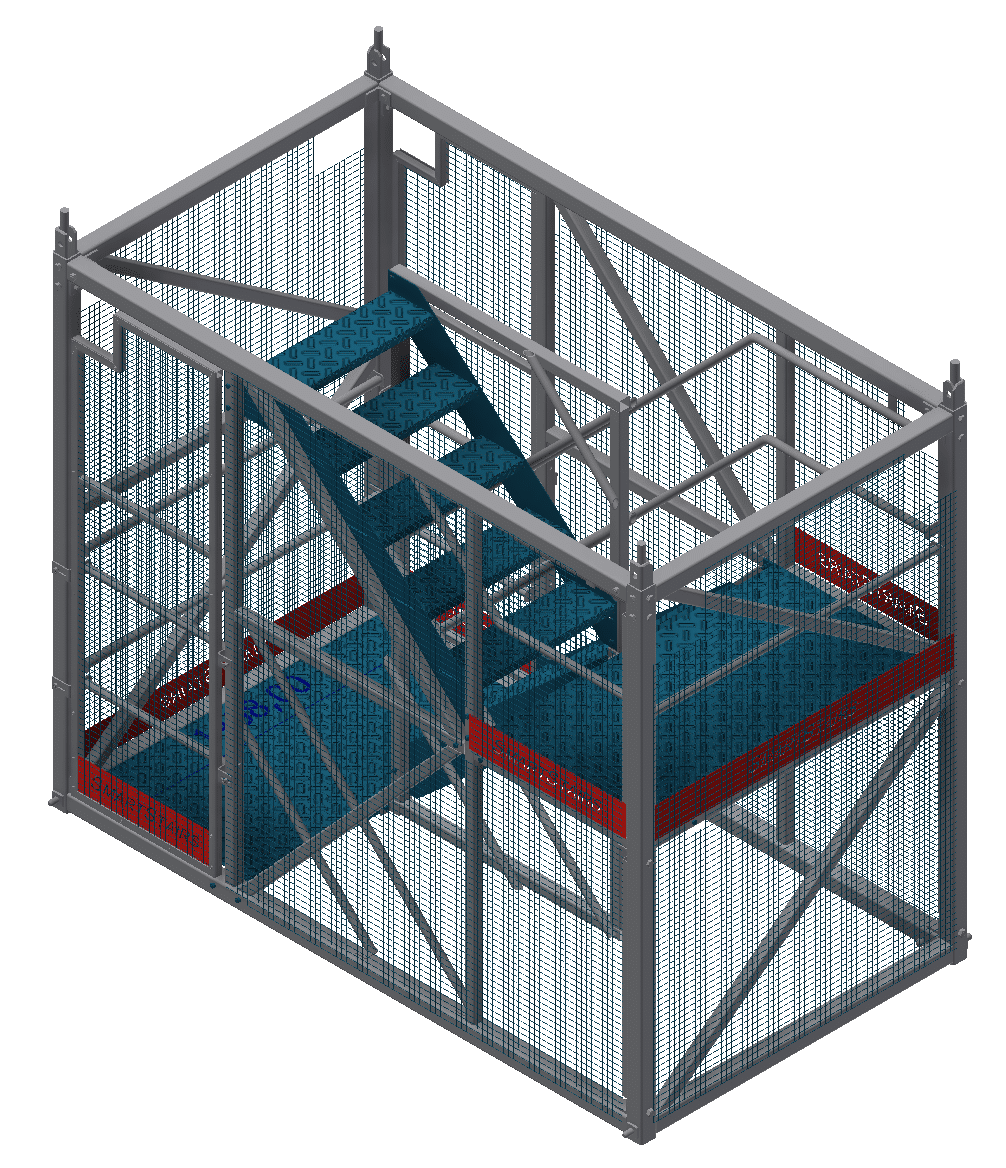
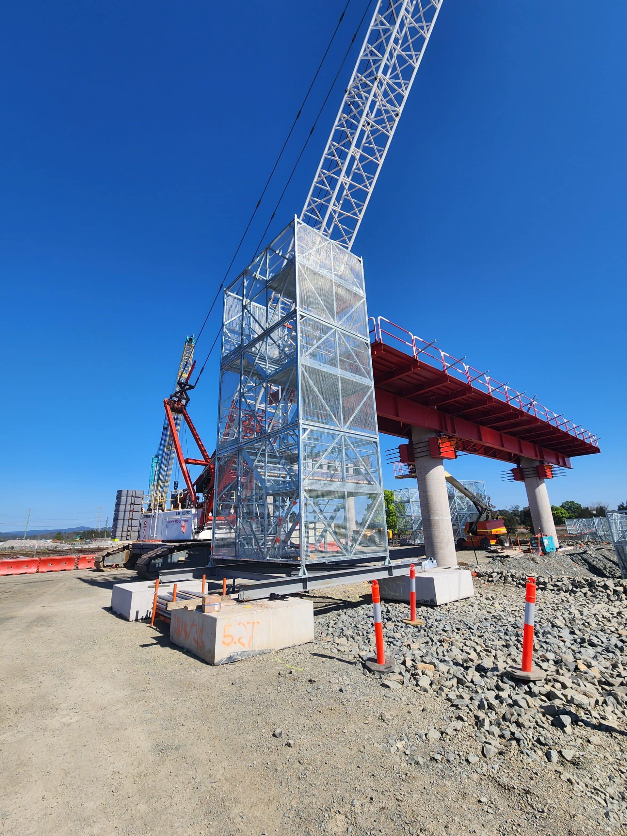
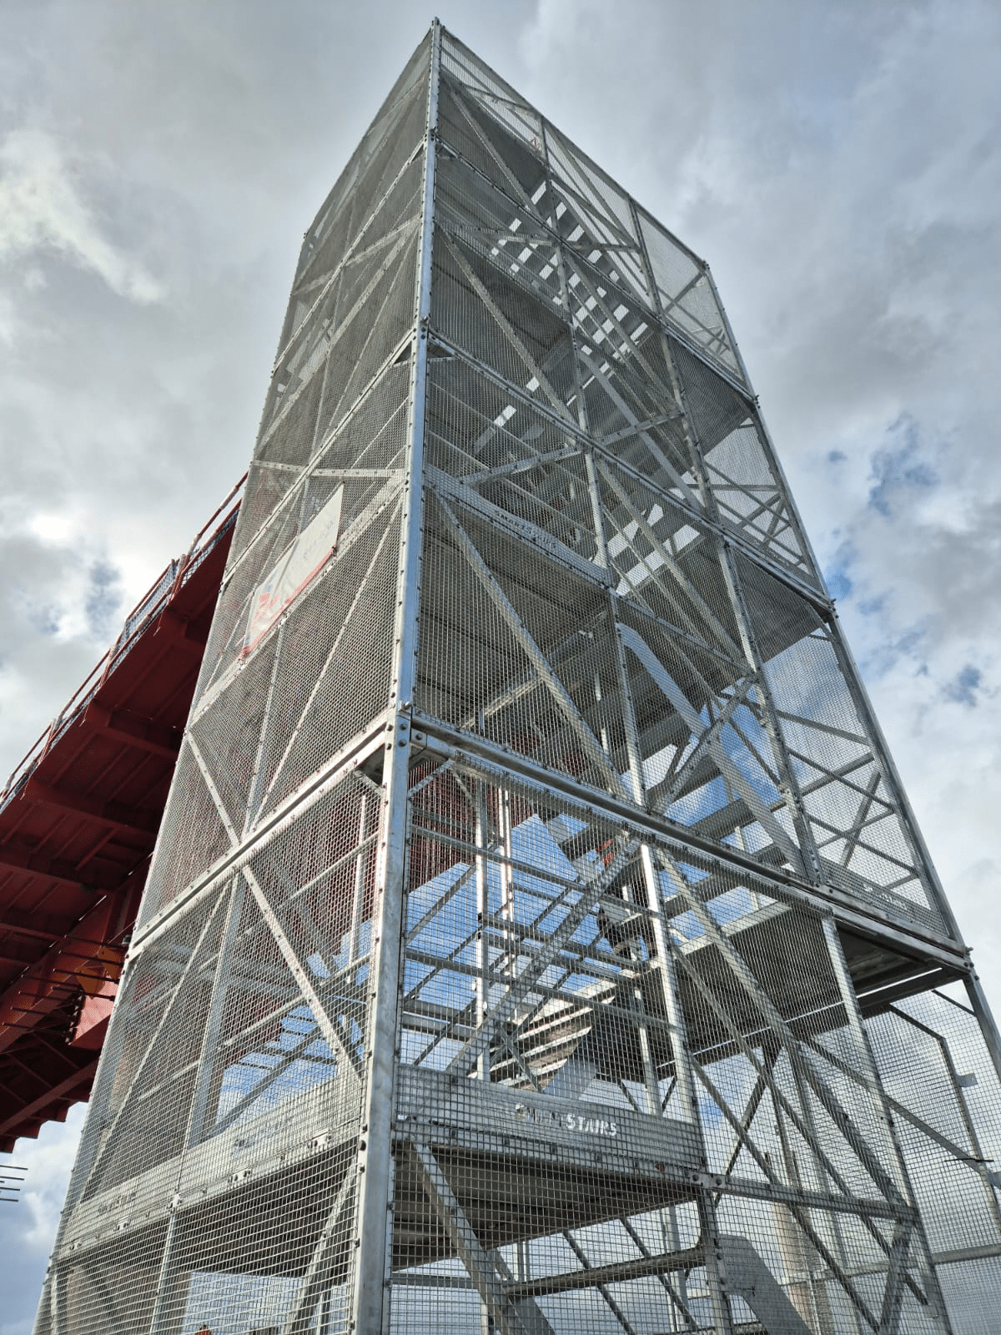
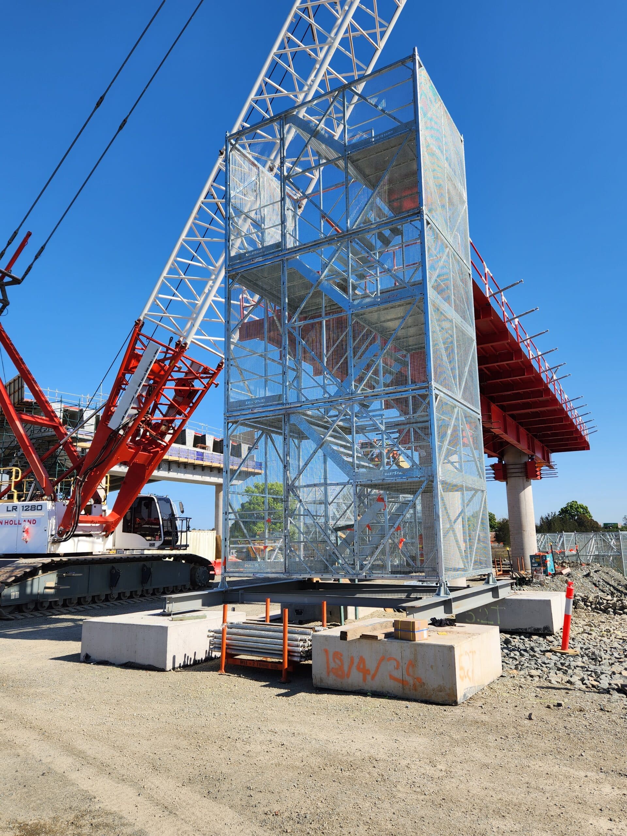
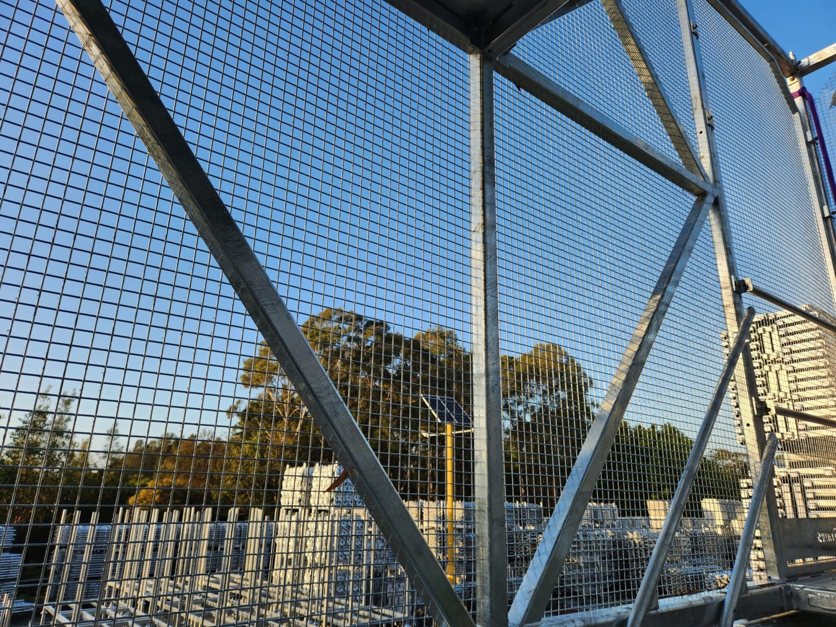
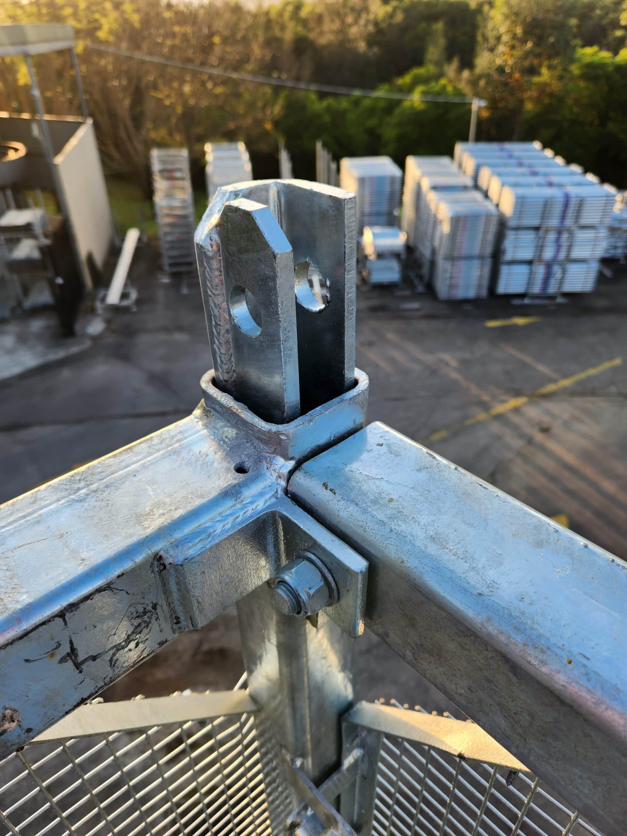
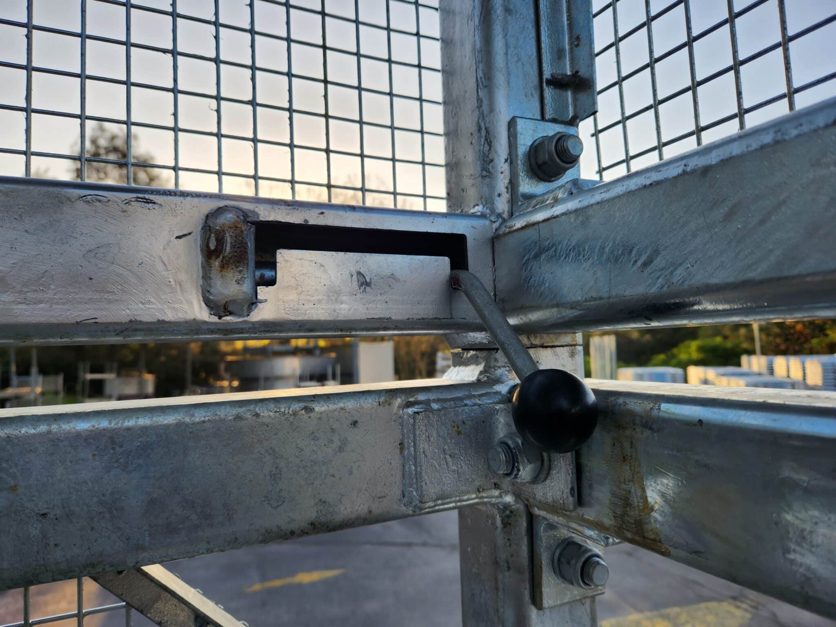
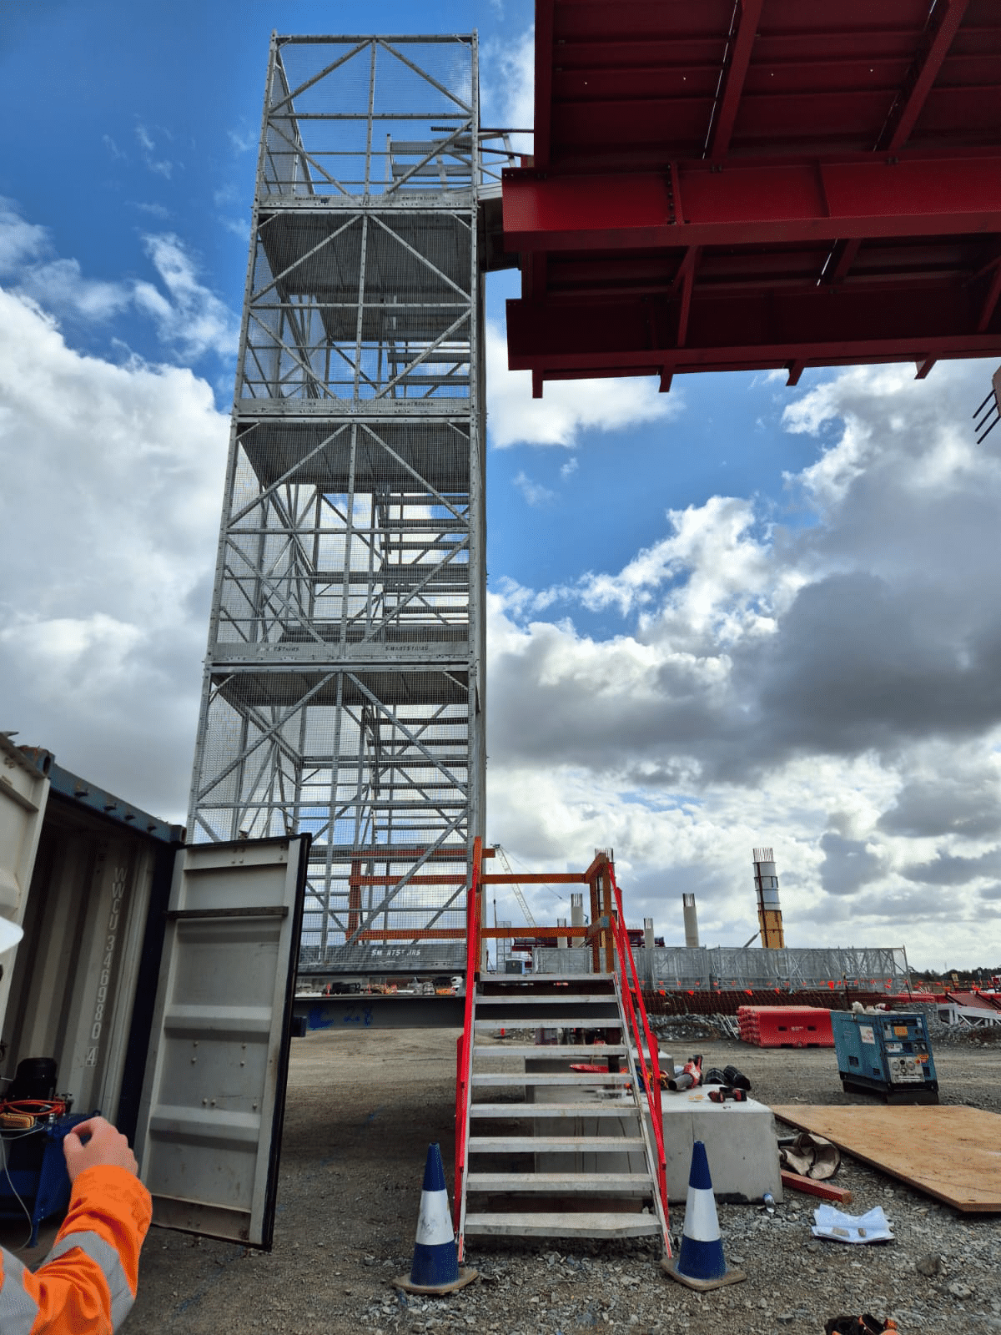
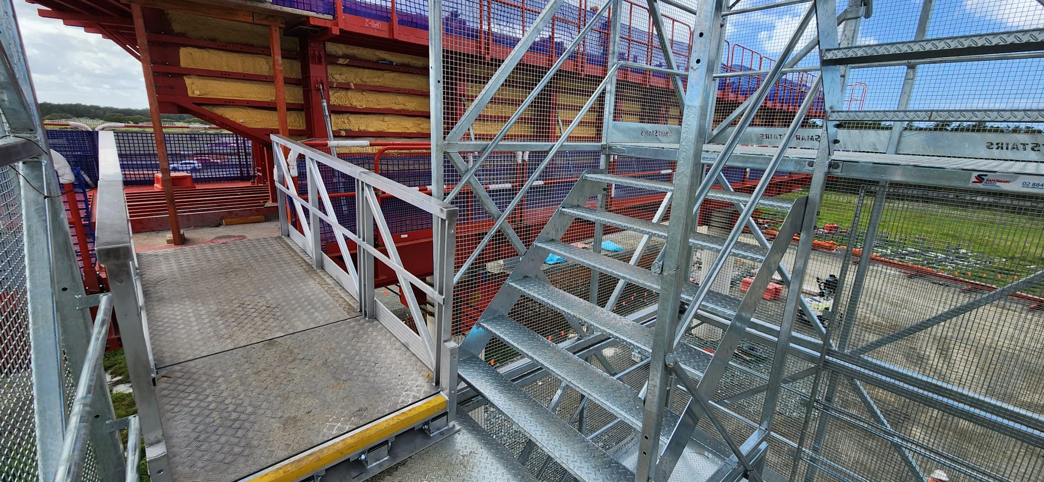
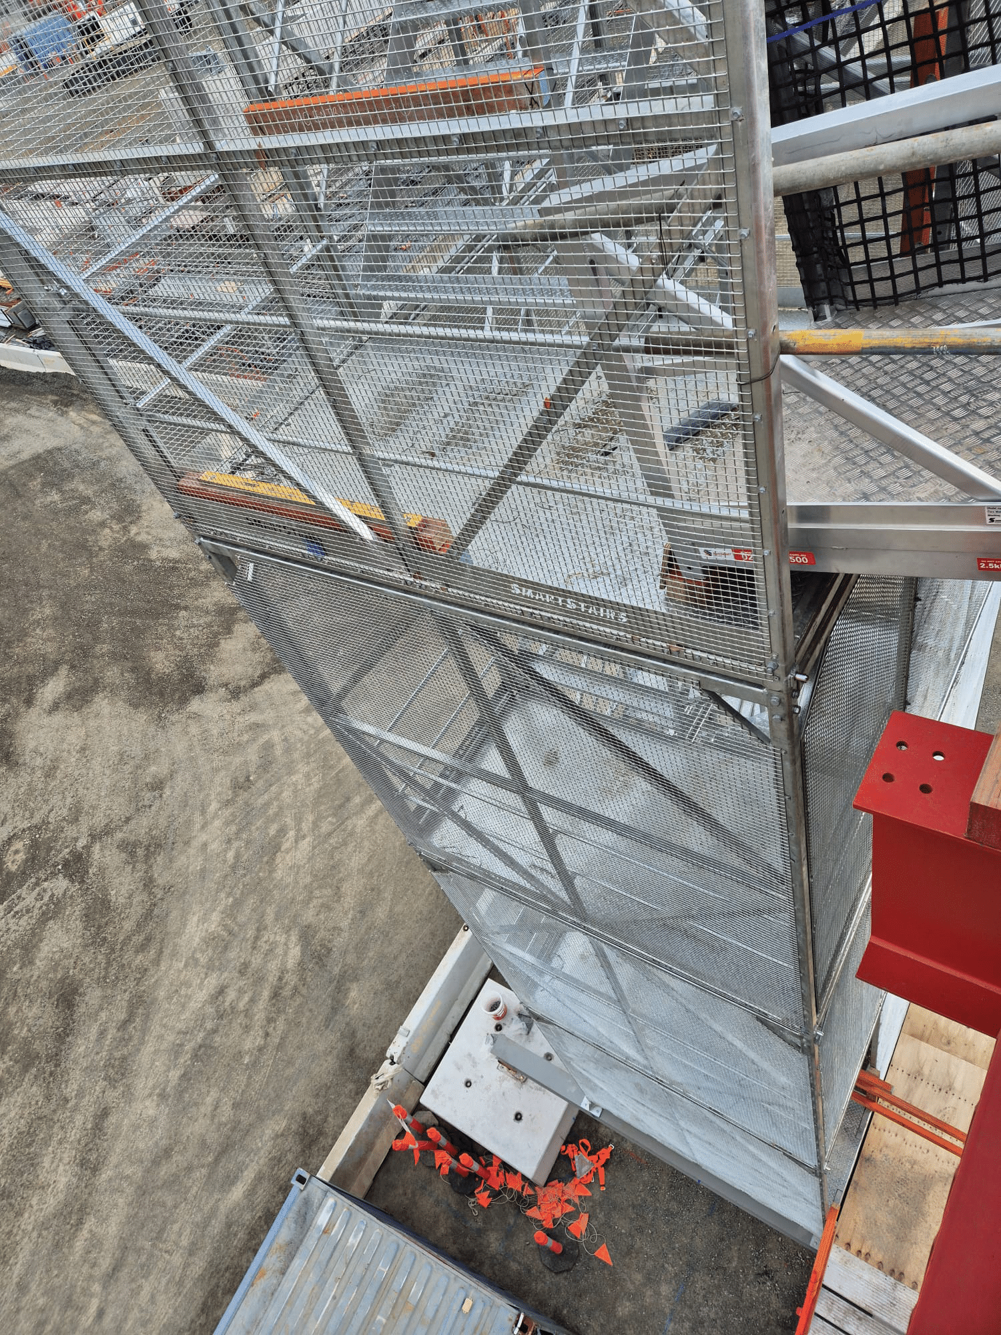
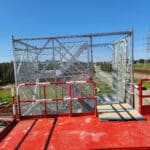
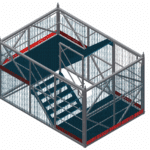
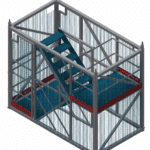
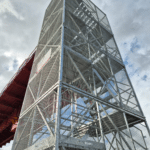
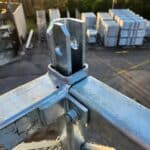
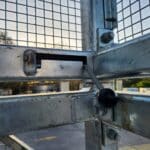
Steel frames, landings, stair flights and mesh panels bolt together to form each mesh-enclosed stair module. Stack the modules to form a multi-flight temporary staircase. A sliding pin connection joins the completed modules. Removable side exit panels allow access at selected levels, and end exit frames can be specified where the route needs them.
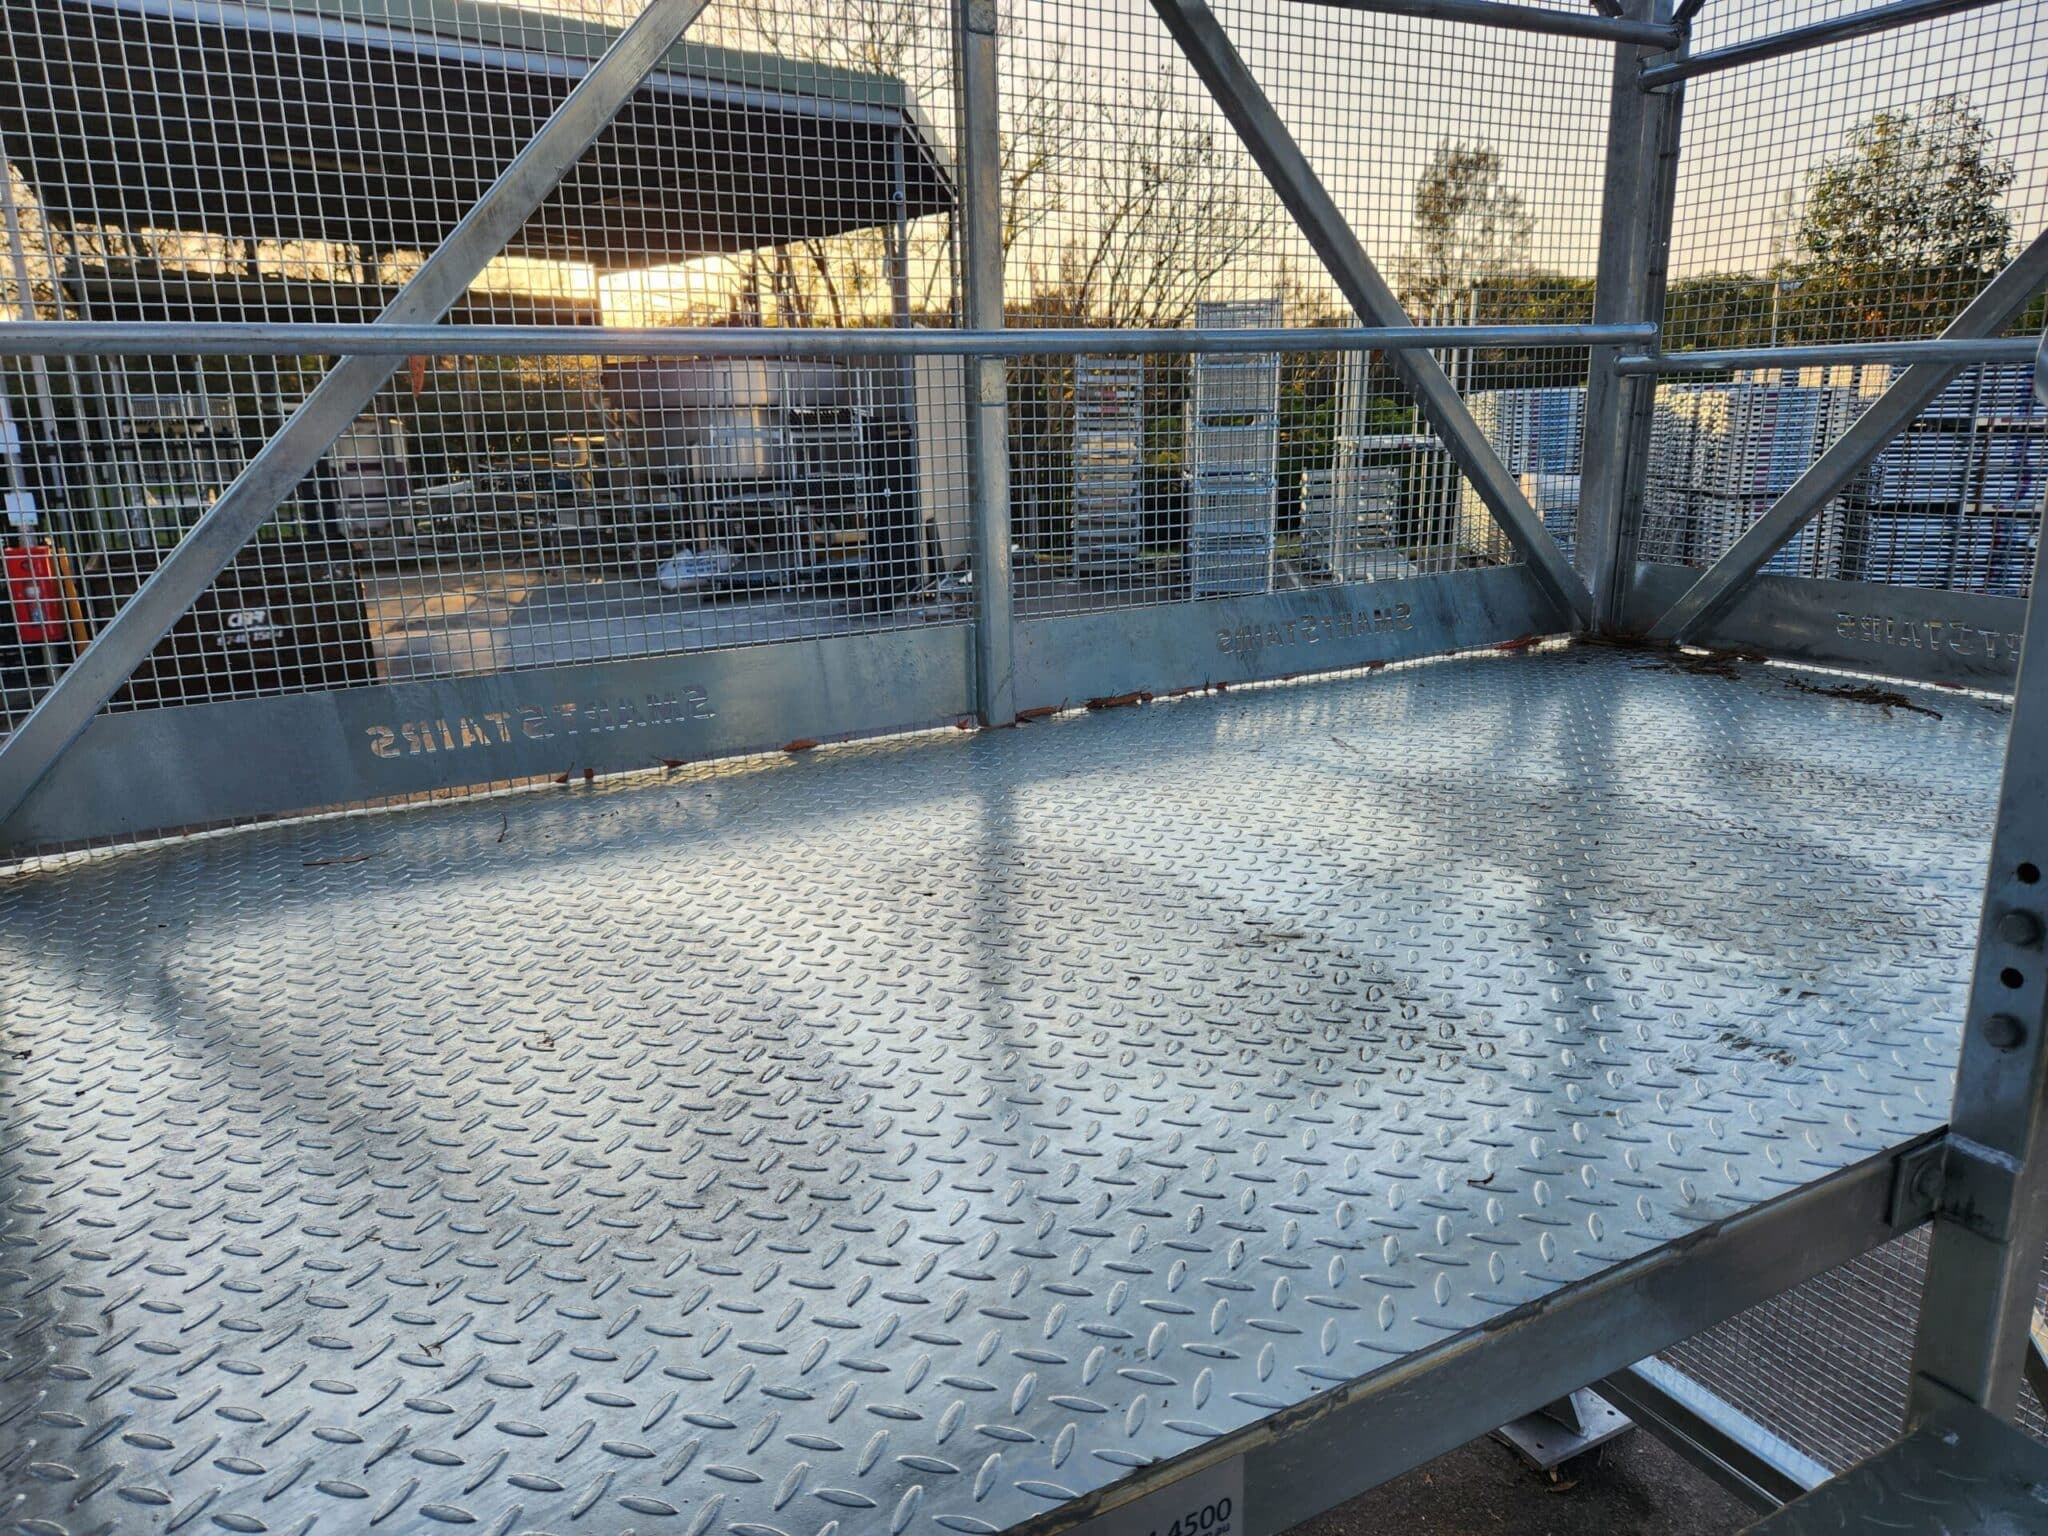
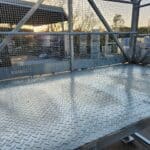
Once assembled, each steel stair pod has certified crane lifting points for planned handling. The system also has anti-slip checker plate flooring, integral toeboards and rated harness attachment points on specified steel members. Painted and galvanised finishes are available. The flat-pack construction allows individual damaged sections to be assessed and replaced without automatically replacing a whole module.
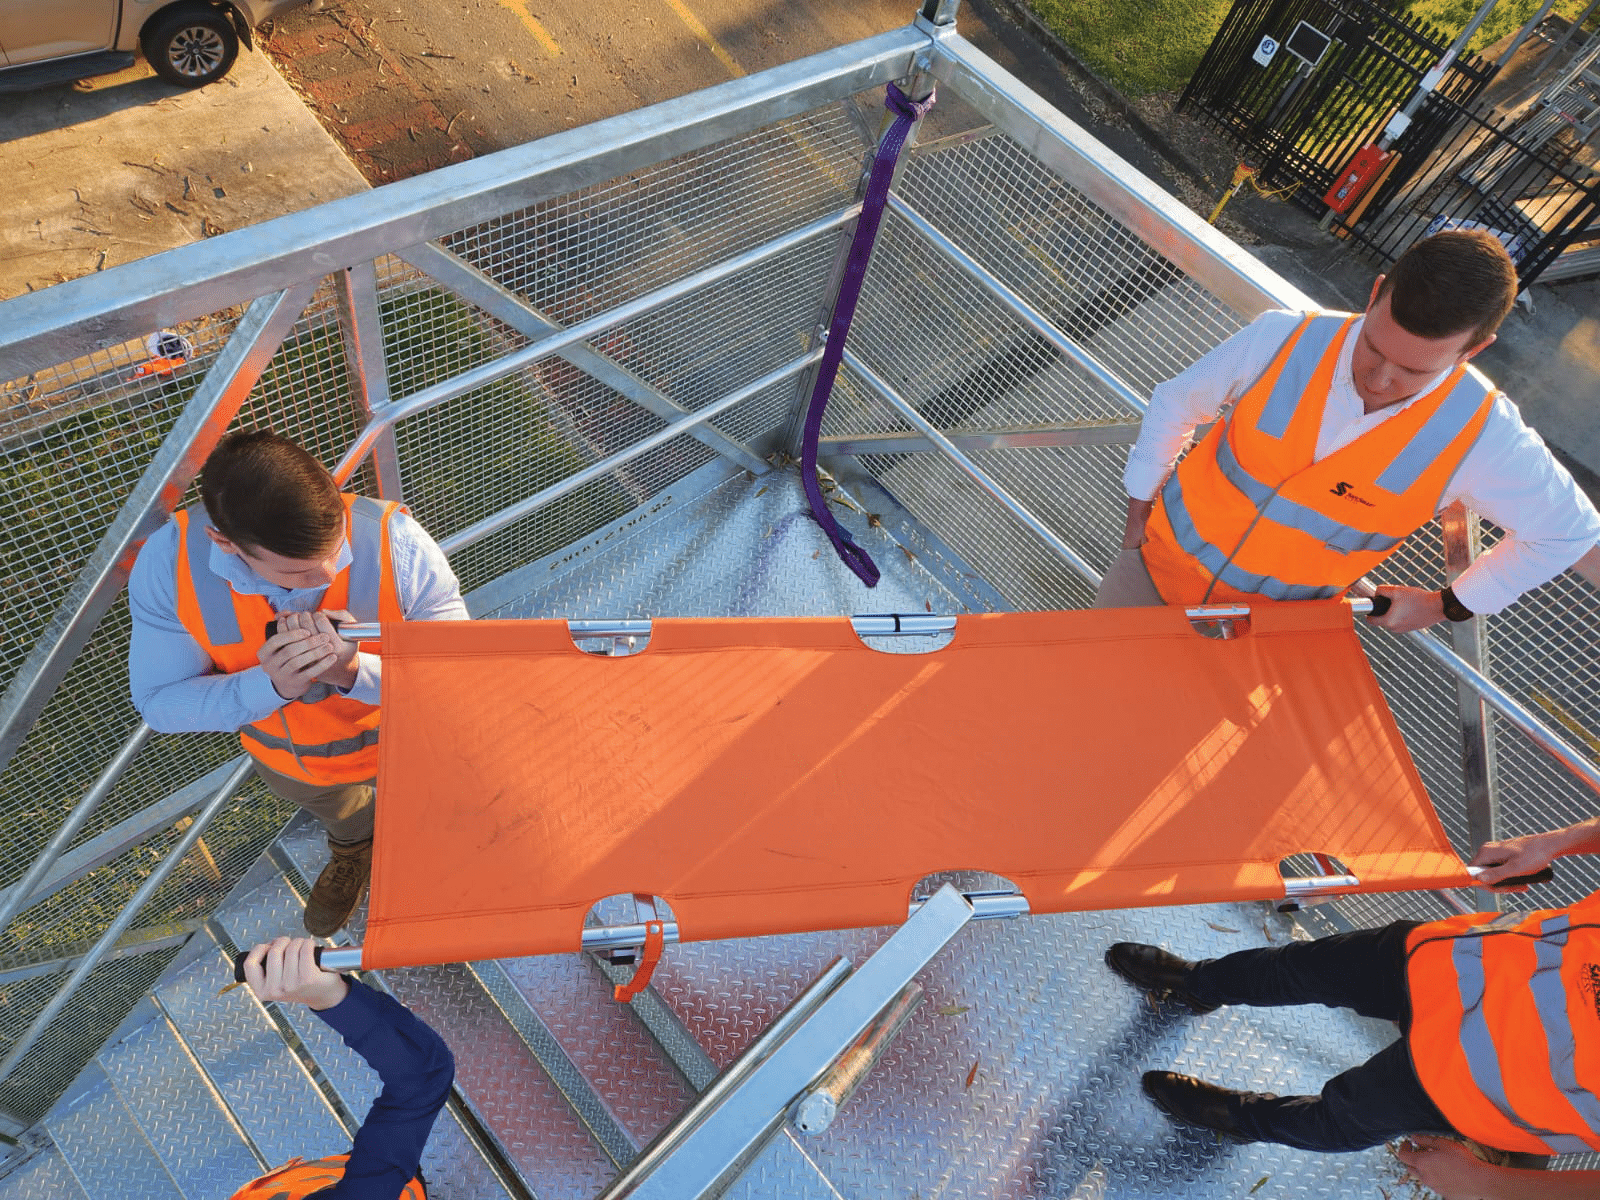
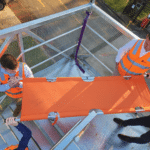
The SmartStairs stretcher module has a published stair width of 1,220 mm, close to twice the 620 mm width of the construction module.With a 45° stair and a landing approximately 1.39 m deep. It presents this wider module as designed for temporary stretcher access under AS/NZS 1576.
For an emergency-access stretcher stair, the site’s rescue plan must address more than just the stair flight. Check that emergency personnel can enter the tower, reach the work level, turn on the landings and move a stretcher through every connected exit, stair and walkway. Specify the route, guardrails, clearances and site installation together, then have the completed design checked against the rescue plan and project requirements. The narrower construction stair should not be described as a stretcher route.
This is what separates SmartStairs from other offerings on the market – SmartStairs are approved and tested by third-party engineers for use on Tier 1 projects.
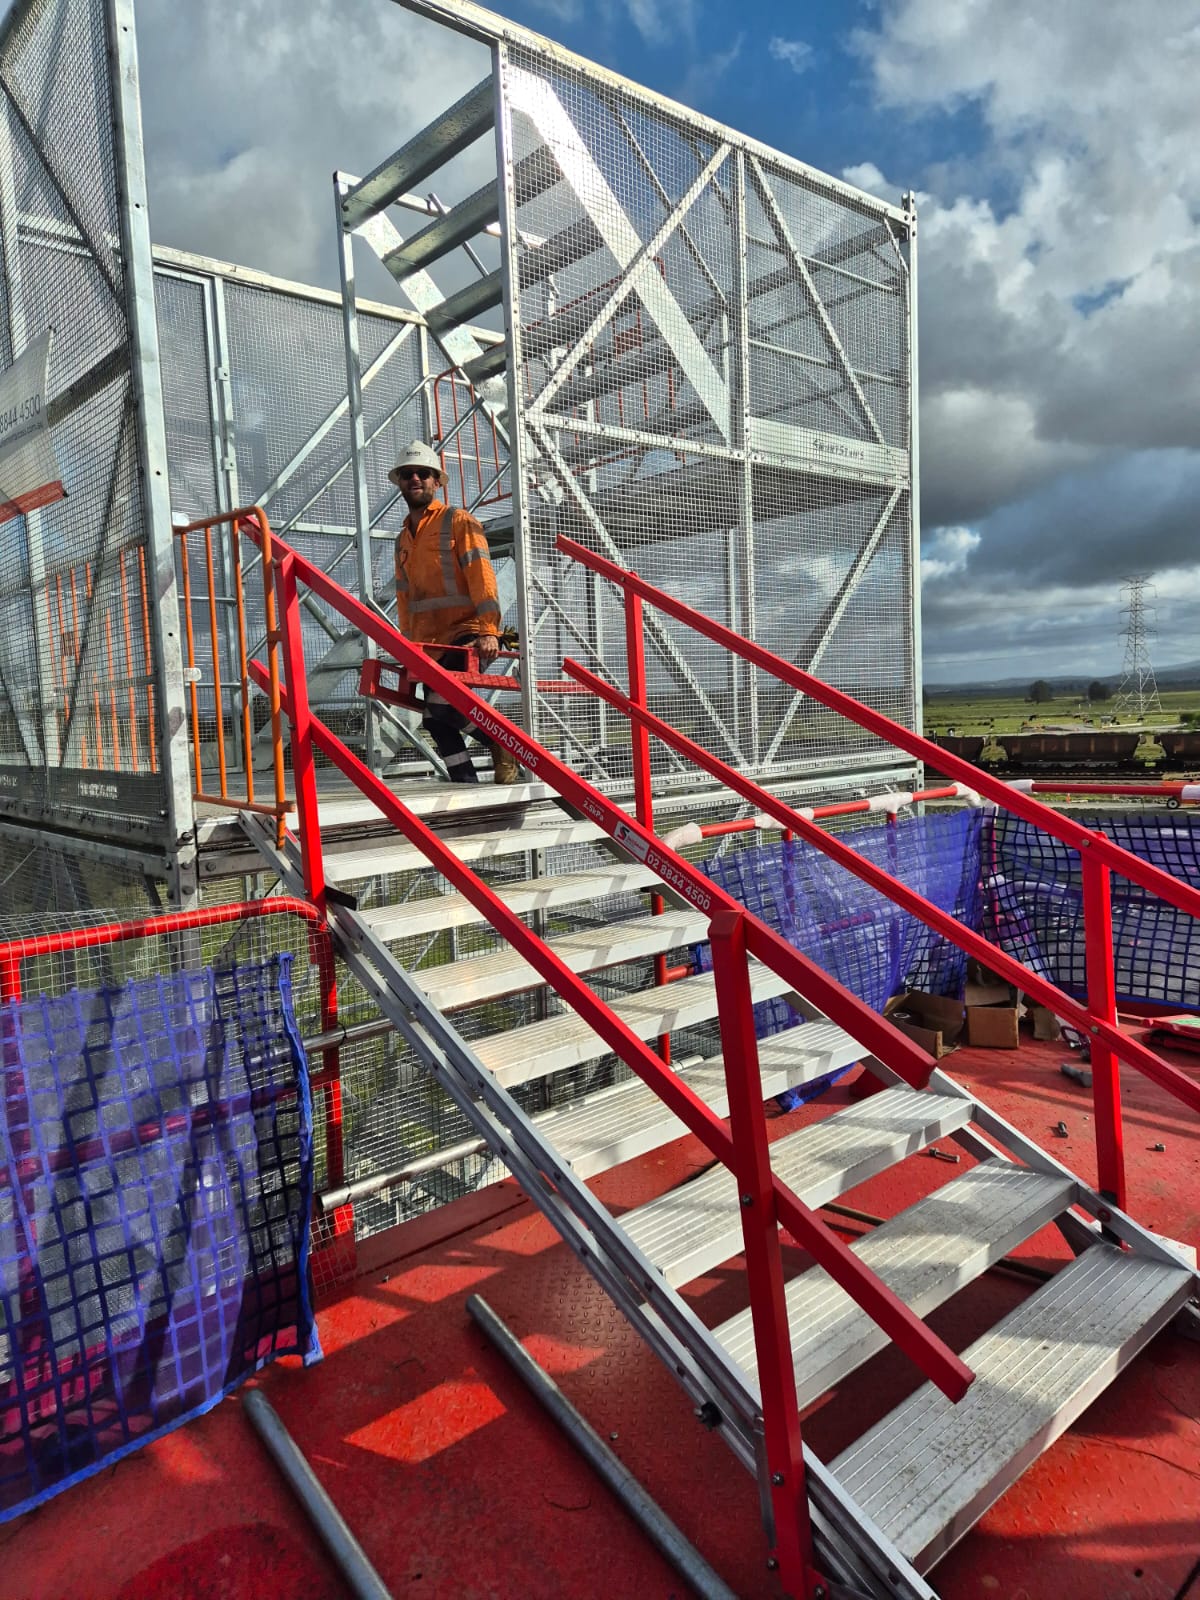
On the M1 to Raymond Terrace project, the team selected the wider SmartStairs module so its stretcher route could form part of the site rescue plan. The project also used AdjustaStairs for lower-level transitions, with the full arrangement planned through temporary works design.
Suspended access below ground: SmartStairs modules can be suspended and extended downward for tunnel works, excavations and voids. Our specification sheet for the hanging-stair loading table covers up to 15 connected 2.3 m modules, totalling 34.5 m. Support points, lateral ties and permitted loads are set by the site-specific design.
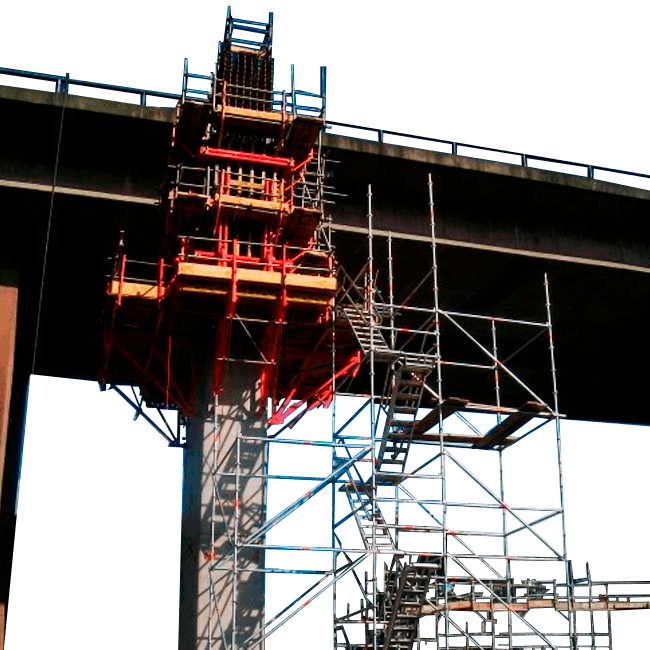

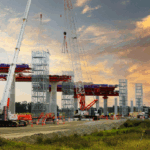
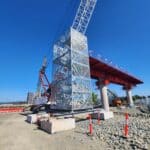
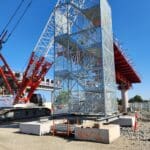
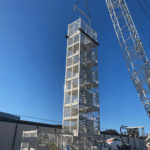
Freestanding access above ground: Anchored to a suitable engineered base, SmartStairs can form a freestanding stair tower for jump forms, bridge works, piers and headstock access. Our modules can go to 18 metres in height as an eight-module configuration under stated wind assumptions. Height, occupancy, anchoring, and any lateral ties need to be confirmed on site. On the M1 to Raymond Terrace project, crews crane-relocated tower assemblies to keep access close to the headstock work.
For both arrangements, SafeSmart can work through the work levels, expected traffic, crane access and changing exit positions with the project team before a configuration is chosen. This temporary works design step determines the base, supports, ties and module connections for the proposed layout.

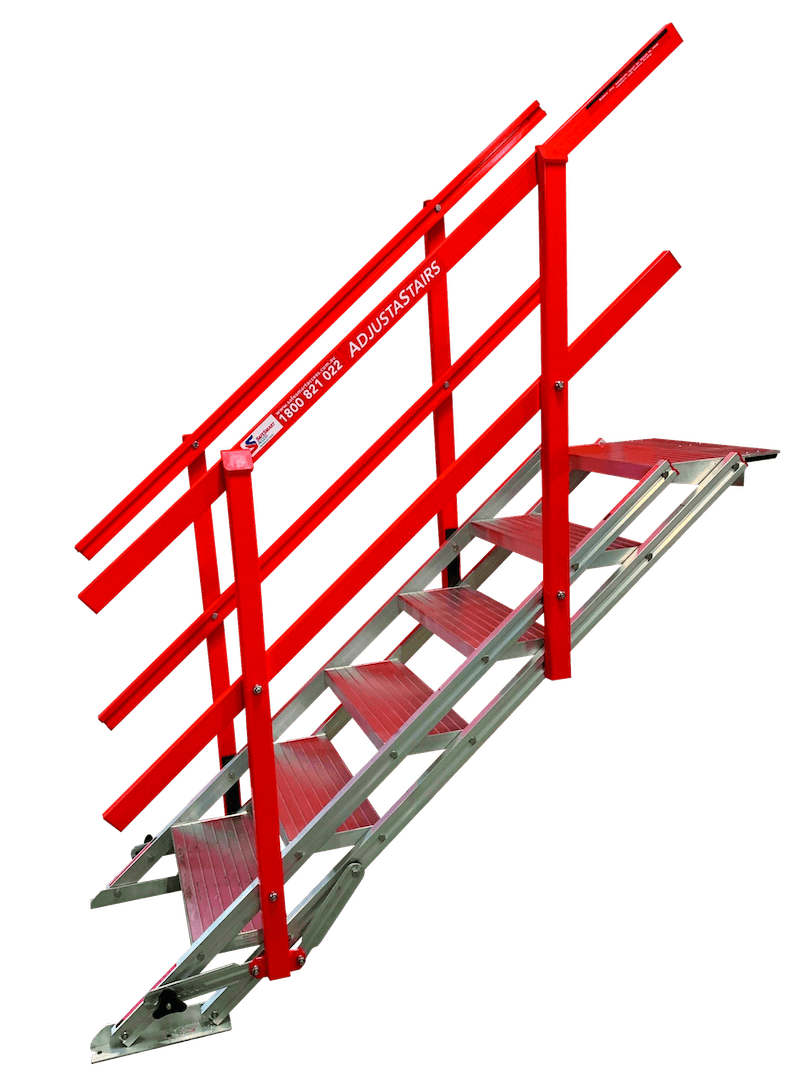
AdjustaStairs: Combine with the range of 600 mm and 1,200 mm wide AdjustaStairs as configurable side or end transitions from SmartStairs. Step options cover different height changes as excavation and slab levels move. Select the width and connection to suit the complete access route; a 1,200 mm stair width alone does not establish stretcher compliance.
AdaptaSpan: The 1,200 mm wide modular walkway can connect to the stretcher stair module as an exit, ramp or bridge to another stair tower. With spans up to 12 metres, AdaptaSpan remains a staple for many temporary works designs. In hanging arrangements, an offset AdaptaSpan bridge can link separated towers to route around a tunnel boring machine or another obstacle, subject to engineering.
SmartBridge: For a longer covered crossing, SmartBridge uses flat-packed steel modules that connect to the 2.3 m SmartStairs stretcher system. Modules include internal handrails, mesh enclosure, toeboards, checker plate flooring and certified lifting points. Use the system for engineered spans up to 36 m, subject to wind loading and site conditions, and a roof design that can be specified for 10 kPa overhead protection. These are design-dependent capabilities, not ratings for every installation.
SafeSmart can confirm which accessories apply to the selected module and approved design.
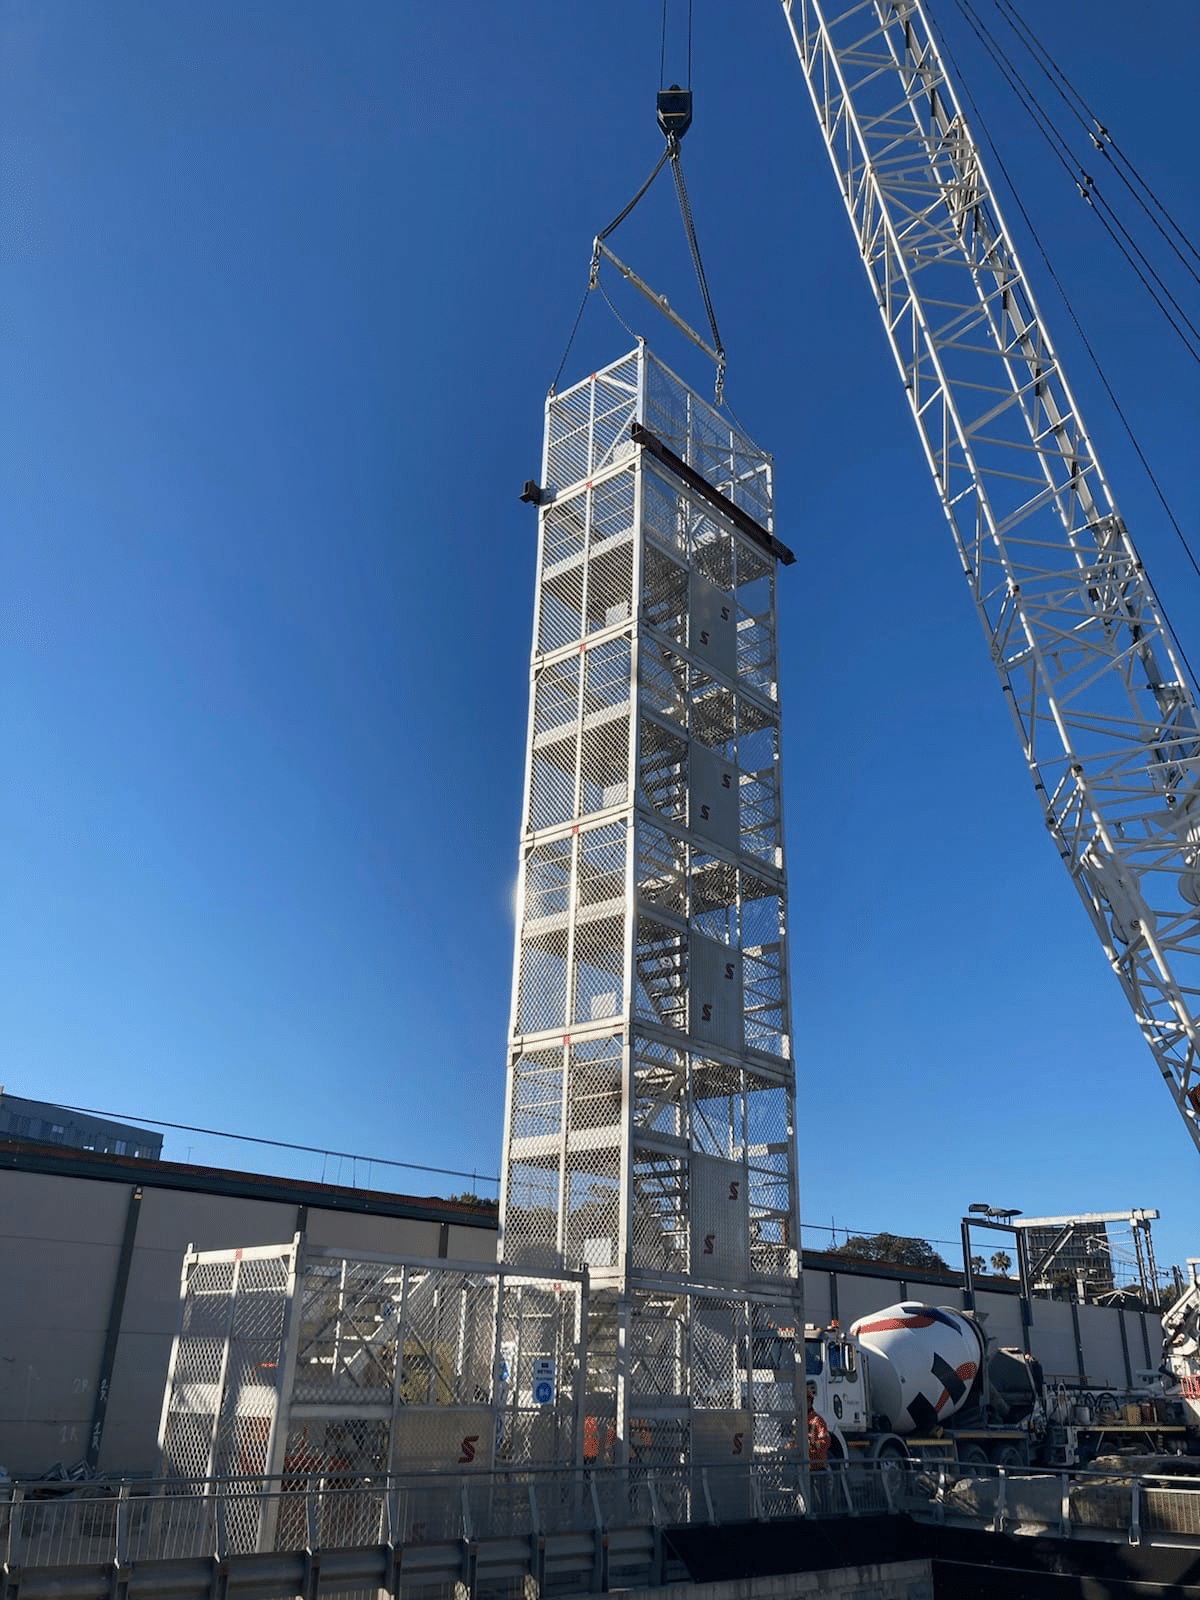
Modules can be delivered flat-packed and assembled on site, or supplied pre-assembled for a planned crane installation. Transport capacity differs between these methods: up to eight flat-packed modules or around three to four assembled modules per truck, subject to the delivery arrangement.
Certified lifting points support crane handling of modules. Crews can lift a six-module, 18 m assembly in a suitable configuration; crane selection, lifting gear, wind conditions, temporary stability and fixing the base all need to be addressed in the approved lift plan. Sliding pin connections allow modules to be joined or separated as the route changes.
Each module supports a 2.5 kPa working load for the stair and bridge modules and references AS 1657:2018 and AS/NZS 1576 for relevant access requirements. Actual suitability depends on the selected module, support structure, configuration, installation and intended use. Request the current drawings and technical documentation for the product codes being specified.
When comparing a fixed stair tower or a scaffold stair access tower with a temporary modular option, consider how often the access point will move. SmartStairs modules can be connected for one stage and separated for another layout. The project must still plan competent installation, inspection, lifting and any required site approvals. For hanging stairs, consult our engineers further.
Send the team your excavation depth or tower height, available footprint, slab levels, entry and exit positions, site rescue plan requirements and proposed crane or transport method. SafeSmart can review the site constraints, prepare a suitable configuration and confirm the drawings and components needed to deliver it.
SafeSmart’s SmartStairs offer a versatile and simplified approach to creating modular stair towers within busy construction environments. The design inherently supports multiple configurations, making it suitable for a range of industry applications, from jump form access to tunnel and headstock access.
SmartStairs can be configured as hanging stairs for tunnel works, excavations, shafts, voids and station boxes. Modules can be added as the work moves down. We provide hanging-stair loading tables through 15 connected 2.3 m modules, or 34.5 m. Ties, support points, and permitted loading must comply with the site-specific design.
Station box construction presents its own set of complexities, requiring access solutions that can adapt to varying heights and confined spaces. SmartStairs address these challenges with their modular nature, allowing for the creation of stairs of varying heights by joining boxes. This flexibility is particularly beneficial in station box environments, where different levels and configurations are needed to navigate the construction site efficiently. The system’s compliance with AS/NZS 1657:2018 & 1576:2018 standards ensures safety and reliability, critical in such high-risk settings.
Void access in construction often involves navigating through temporary openings and confined spaces, necessitating an access solution that is both adaptable and secure. SmartStairs provide an ideal solution with their ability to be adjusted via a hand winch and stabilised using swivelling machine jacks. This feature ensures that the stairs can be securely positioned even on uneven surfaces, providing safe and reliable access for workers. Its innovative flat-packed design further enhances ease of deployment and repositioning, making it a practical choice for managing void access in dynamic construction environments.
SmartStairs systems focus on worker safety and installation efficiency. Compliance with AS 1657:2018 & 1576:2018 reflects a commitment to upholding regulatory standards, providing assurance in the safety and reliability of the access provided.
As a solution that’s both scalable and deployable, SmartStairs showcase SafeSmart’s ability to innovate within the ever-evolving construction industry needs, putting safety, compliance, and operational efficiency at the forefront. Whether for tunnel construction, station box setups, or void access, SmartStairs provide a reliable and adaptable access solution tailored to meet the rigorous demands of modern construction projects.
Steel frames, landings, stair flights and mesh panels bolt together to form each mesh-enclosed stair module. Stack the modules to form a multi-flight temporary staircase. A sliding pin connection joins the completed modules. Removable side exit panels allow access at selected levels, and end exit frames can be specified where the route needs them.
Once assembled, each steel stair pod has certified crane lifting points for planned handling. The system also has anti-slip checker plate flooring, integral toeboards and rated harness attachment points on specified steel members. Painted and galvanised finishes are available. The flat-pack construction allows individual damaged sections to be assessed and replaced without automatically replacing a whole module.
The SmartStairs stretcher module has a published stair width of 1,220 mm, close to twice the 620 mm width of the construction module.With a 45° stair and a landing approximately 1.39 m deep. It presents this wider module as designed for temporary stretcher access under AS/NZS 1576.
For an emergency-access stretcher stair, the site’s rescue plan must address more than just the stair flight. Check that emergency personnel can enter the tower, reach the work level, turn on the landings and move a stretcher through every connected exit, stair and walkway. Specify the route, guardrails, clearances and site installation together, then have the completed design checked against the rescue plan and project requirements. The narrower construction stair should not be described as a stretcher route.
This is what separates SmartStairs from other offerings on the market – SmartStairs are approved and tested by third-party engineers for use on Tier 1 projects.
On the M1 to Raymond Terrace project, the team selected the wider SmartStairs module so its stretcher route could form part of the site rescue plan. The project also used AdjustaStairs for lower-level transitions, with the full arrangement planned through temporary works design.
Suspended access below ground: SmartStairs modules can be suspended and extended downward for tunnel works, excavations and voids. Our specification sheet for the hanging-stair loading table covers up to 15 connected 2.3 m modules, totalling 34.5 m. Support points, lateral ties and permitted loads are set by the site-specific design.
Freestanding access above ground: Anchored to a suitable engineered base, SmartStairs can form a freestanding stair tower for jump forms, bridge works, piers and headstock access. Our modules can go to 18 metres in height as an eight-module configuration under stated wind assumptions. Height, occupancy, anchoring, and any lateral ties need to be confirmed on site. On the M1 to Raymond Terrace project, crews crane-relocated tower assemblies to keep access close to the headstock work.
For both arrangements, SafeSmart can work through the work levels, expected traffic, crane access and changing exit positions with the project team before a configuration is chosen. This temporary works design step determines the base, supports, ties and module connections for the proposed layout.
AdjustaStairs: Combine with the range of 600 mm and 1,200 mm wide AdjustaStairs as configurable side or end transitions from SmartStairs. Step options cover different height changes as excavation and slab levels move. Select the width and connection to suit the complete access route; a 1,200 mm stair width alone does not establish stretcher compliance.
AdaptaSpan: The 1,200 mm wide modular walkway can connect to the stretcher stair module as an exit, ramp or bridge to another stair tower. With spans up to 12 metres, AdaptaSpan remains a staple for many temporary works designs. In hanging arrangements, an offset AdaptaSpan bridge can link separated towers to route around a tunnel boring machine or another obstacle, subject to engineering.
SmartBridge: For a longer covered crossing, SmartBridge uses flat-packed steel modules that connect to the 2.3 m SmartStairs stretcher system. Modules include internal handrails, mesh enclosure, toeboards, checker plate flooring and certified lifting points. Use the system for engineered spans up to 36 m, subject to wind loading and site conditions, and a roof design that can be specified for 10 kPa overhead protection. These are design-dependent capabilities, not ratings for every installation.
SafeSmart can confirm which accessories apply to the selected module and approved design.
Modules can be delivered flat-packed and assembled on site, or supplied pre-assembled for a planned crane installation. Transport capacity differs between these methods: up to eight flat-packed modules or around three to four assembled modules per truck, subject to the delivery arrangement.
Certified lifting points support crane handling of modules. Crews can lift a six-module, 18 m assembly in a suitable configuration; crane selection, lifting gear, wind conditions, temporary stability and fixing the base all need to be addressed in the approved lift plan. Sliding pin connections allow modules to be joined or separated as the route changes.
Each module supports a 2.5 kPa working load for the stair and bridge modules and references AS 1657:2018 and AS/NZS 1576 for relevant access requirements. Actual suitability depends on the selected module, support structure, configuration, installation and intended use. Request the current drawings and technical documentation for the product codes being specified.
When comparing a fixed stair tower or a scaffold stair access tower with a temporary modular option, consider how often the access point will move. SmartStairs modules can be connected for one stage and separated for another layout. The project must still plan competent installation, inspection, lifting and any required site approvals. For hanging stairs, consult our engineers further.
Send the team your excavation depth or tower height, available footprint, slab levels, entry and exit positions, site rescue plan requirements and proposed crane or transport method. SafeSmart can review the site constraints, prepare a suitable configuration and confirm the drawings and components needed to deliver it.