
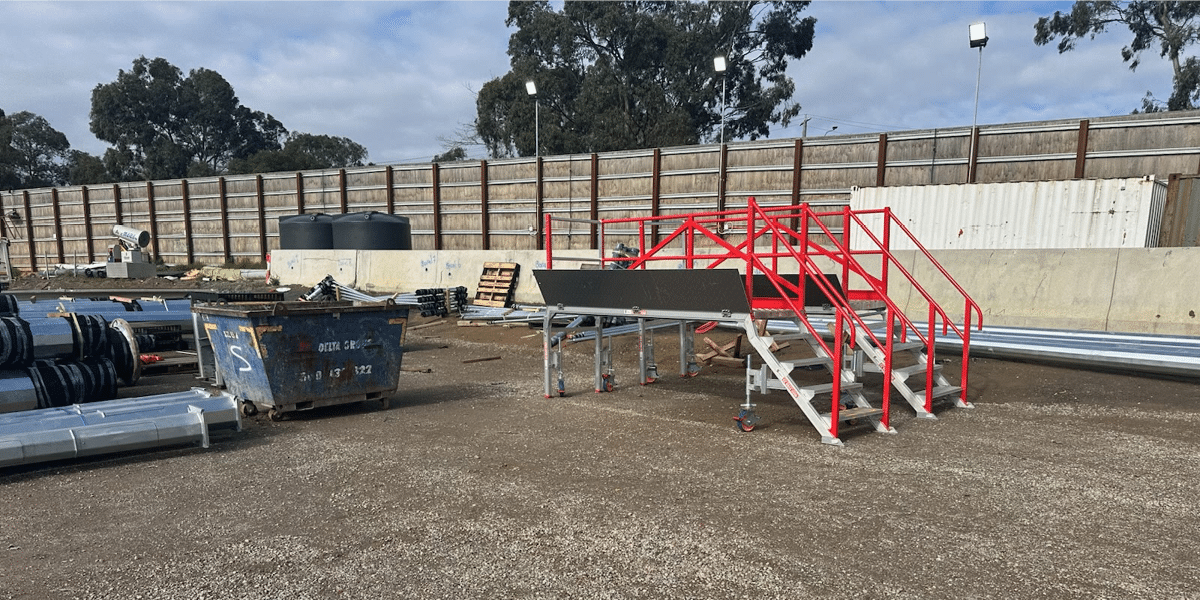
The Eastern Freeway Burke to Tram Alliance needed a mobile access platform that could reach slipform and Jersey barriers, protect the open side and move with the barrier works. SafeSmart configured and delivered a Modular Stepover Platform from compatible base frames, steps, deck sections, handrails and transition components. Height-adjustable castors, a hinged flap and an open-side handrail allowed the unit to be reset for each position. Its point of difference was true modularity: the platform was configured around the task, then moved and adjusted as the site changed.
Project Context and a Changing Workfront
The Burke Road to Tram Road package is the first stage of the wider Eastern Freeway Upgrades. The works include new express lanes, the first section of the Eastern Busway, the Bulleen interchange and new or upgraded walking and cycling connections.
The barrier task did not remain in one location. As the workfront advanced, the access point, supporting level, clearance and exposed edge could change. The platform had to meet the barrier, establish the working height and maintain handrail coverage after each move.
Why Scaffold and Post Fixed Handrails Did Not Fit
Scaffold can suit a work area that remains in one position. Along a progressing barrier, it introduces a separate structure to erect, inspect, alter and relocate. The same sequence would repeat each time the work area advanced.
Post-fixed handrails would address only the exposed edge. They would require separate installation and removal work on the finished concrete, while access to the working position would still need another solution. EBTA needed the steps, platform, transition and open-side protection to move together.
A Truly Modular Platform System
SafeSmart started with its Modular Stepover Platform system rather than a fixed platform geometry. The system uses compatible base frames, access modules, bridge decks, handrails and guardrails that SafeSmart can configure around the obstacle, required height and available footprint.
The range offers different base-frame heights, deck lengths and stair or ladder access options. Handrails, transitions and mobility components complete each configuration. This gives the design team proven components without limiting the result to one standard shape.
For EBTA, the configuration combined steps, a guarded deck, height-adjustable castors, a hinged transition flap and an open-side handrail. The result was purpose-designed for the barrier task, but built from a platform system made to respond to changing site geometry.
How the Platform Adapted to the Workfront
The Unit Moved With the Barrier Works
The castors allowed the unoccupied unit to be repositioned along the workfront. Workers and loose materials were removed before each move, then the platform was taken to the next barrier section and reset. This kept the access method with the activity instead of rebuilding it at every location.
Height Adjustment Matched the Site Levels
The supporting surface was not treated as a fixed datum. Height-adjustable castors helped set the deck against the barrier at each position. Once the platform was placed and the castors locked, the crew could confirm the deck level and working interface before use.
A Hinged Flap Completed the Transition
The hinged flap lowered across the interface between the platform deck and the barrier. It closed the gap in the working position and travelled with the unit, so the transition did not have to be improvised after every relocation.
Handrails Followed the Working Position
The concrete barrier formed one side of the work area. SafeSmart configured the handrail along the exposed side, with the platform handrails continuing back to the steps. Because the protection belonged to the platform, it moved with the access system and did not rely on posts drilled into the finished barrier.
Configured for the Task and the Next Move
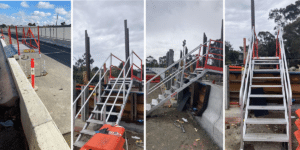
SafeSmart planned the platform around the barrier profile, working height, access side, supporting surface, relocation route and worker position. These inputs set the base, access module, deck level, castor adjustment, flap reach and handrail coverage. Clearances and the path between work areas made the next move part of the design.
The supplied configuration was documented for the project’s access, edge-protection and site-loading requirements. SafeSmart designed, engineered and delivered the complete arrangement rather than supplying separate parts for the site to resolve.
Outcomes for the Client and Crew
One System Followed a Moving Workfront
EBTA could reposition and reset the same mobile access platform as the barrier works advanced. The workfront changed, but the crew retained a familiar access and inspection method.
Access and Edge Protection Stayed Together
The steps, deck, transition flap and handrails formed one assembly. The crew did not have to coordinate a scaffold structure and a separate handrail installation at each barrier section.
The Finished Barrier Needed No Post Fixings
The platform carried the open-side handrail. This avoided drilling temporary posts into the concrete and removed the installation, removal and make-good work those fixings would create.
The Solution Came From a Repeatable Product System
This was not a one-off platform locked to one barrier position. SafeSmart used a repeatable product range that can be configured around different obstacle widths, access angles, deck heights and handrail arrangements.
Why Modularity Matters on Changing Worksites
Civil construction sites evolve through the programme. Ground levels change, barriers advance and approach sides move. A fixed platform may solve the first location but leave the project starting again at the next one.
A modular system lets SafeSmart select the base-frame height, access type, deck length, mobility arrangement, transition and handrails around the current task, then reconfigure the platform as later requirements emerge. The access solution evolves with the work instead of being limited to one original layout.
Plan the Current Workfront and What Changes Next
Send SafeSmart the current barrier profile, site levels, approach side, working position and relocation route, along with the changes expected across the project. Our team can design, engineer and deliver a Modular Stepover Platform that suits the task now and provides a configurable platform system for the workfronts that follow.

