
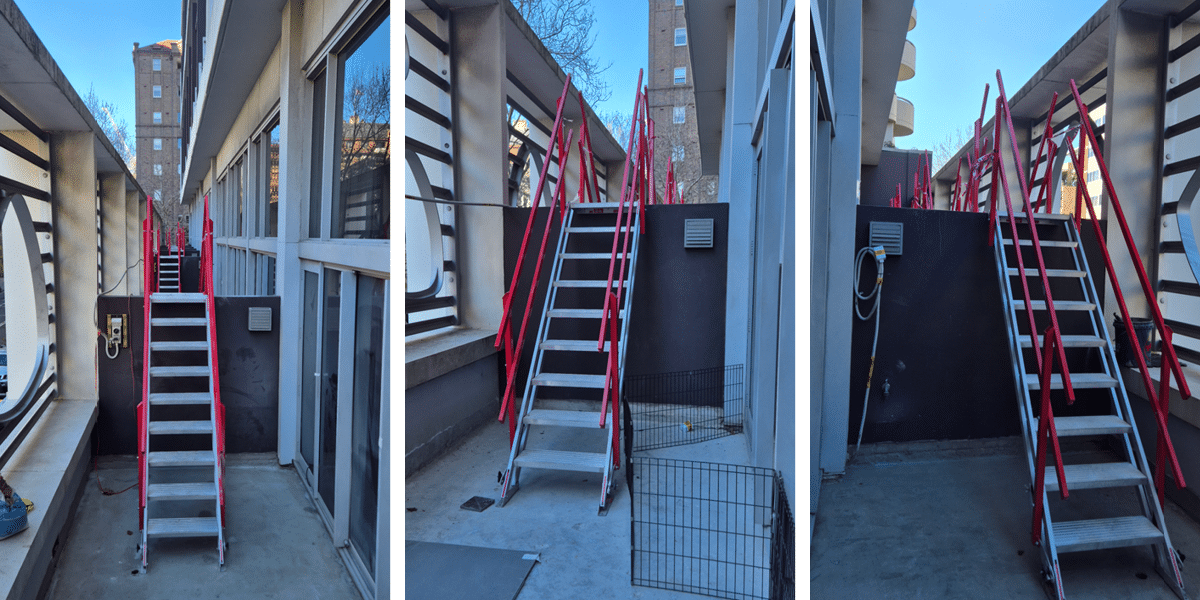
Temporary balcony stairs can give remedial crews a repeatable route into balconies when permanent building elements must remain in place. On an occupied apartment project in Potts Point, RM Watson needed workers to enter tight balcony areas while limiting disruption to tenants. The alternative was to demolish and rebuild 22 dividing walls to create access. SafeSmart supplied 600 mm wide AdjustaStairs that could be positioned for the work and reused as the project moved. This compact approach provided temporary balcony access without turning each wall into a separate demolition and reinstatement task.
Balcony Remediation on an Occupied Building
RM Watson was carrying out remedial construction works at an apartment building in Potts Point. Workers needed access into balcony areas with restricted space. Because the building remained occupied, the access method also had to account for tenant disruption and the practical limits of moving equipment around a live residential site.
Creating the required route would otherwise have involved demolishing and rebuilding 22 dividing walls. A compact stair arrangement allowed the crew to reach the balcony work areas while leaving those walls intact.
Portable Stair Access Kept Dividing Walls Intact
Opening a dividing wall would have added demolition, disposal, protection and reinstatement to the remedial programme. Repeating that process across 22 divisions would also have increased the amount of work carried out beside occupied apartments.
The access equipment needed to serve one balcony and then move with the remedial sequence. A compact portable flight provided a practical route for the crew within the available area and removed the need for a permanent stair at every location.
The Compact Temporary Balcony Stairs Solution
SafeSmart supplied 600-mm wide AdjustaStairs for the balcony access. The narrow flight fitted the restricted work area and could be set for the required level. Its portable format allowed the same equipment to serve successive balcony zones.
The AdjustaStairs range includes flights across several height bands, with an angle range of 30 to 45 degrees and widths of 600 or 1200 mm. SafeSmart selected the 600-mm option for Potts Point. Measured level differences and available space determine the model, step count and final setting for each application.
How the Balcony Access Stairs Worked
The Flight Fit the Restricted Access Area
The 600-mm-wide flight provided a compact stair route into the balcony work area and fitted within the space available beside the dividing walls.
The Stairs Moved With the Remedial Sequence
The crew repositioned the AdjustaStairs as the remedial work moved between balconies. At each placement, measured height and connection conditions set the stair angle and landing position.
Existing Walls Stayed Outside the Access Scope
RM Watson avoided demolishing and rebuilding the 22 dividing walls for access. This kept the access method from adding wall demolition and reinstatement around the occupied apartments.
Portable Stairs Avoided 22 Wall Openings
RM Watson gained a stair-based route into the restricted balcony areas. The 600-mm width fitted the compact work zone, while the portable format allowed the stairs to follow the remedial sequence. The route kept all 22 dividing walls outside the access works.
For occupants, the access method limited wall intervention associated with the work route. Keeping those walls in place supported the project objective of minimal tenant disruption during the remedial works.
How to Plan Temporary Balcony Access
Start by mapping the remedial sequence and identifying the building elements that must remain undisturbed. Count the access locations, record the clear approach and measure the level difference at every balcony. These inputs determine the stair size and show how one portable flight can serve several stages of the project.
In an occupied building, plan the route used to move the stairs before remedial work begins. Set each placement from the local balcony geometry and coordinate movements around residents and active work zones. This keeps the access process compact and prevents it from expanding into avoidable wall demolition.
Map the travel path into each balcony zone, including door clearances, turning space and temporary storage. Schedule stair movements so resident access remains open and the flight is ready when the remedial crew reaches the next work area.
Plan Temporary Balcony Stairs for Your Site
Request an access review by sending SafeSmart the balcony heights, clear approach dimensions and proposed work sequence. We can configure the AdjustaStairs flight, connections and landing position, including any custom access design needed for the measured site conditions.

