
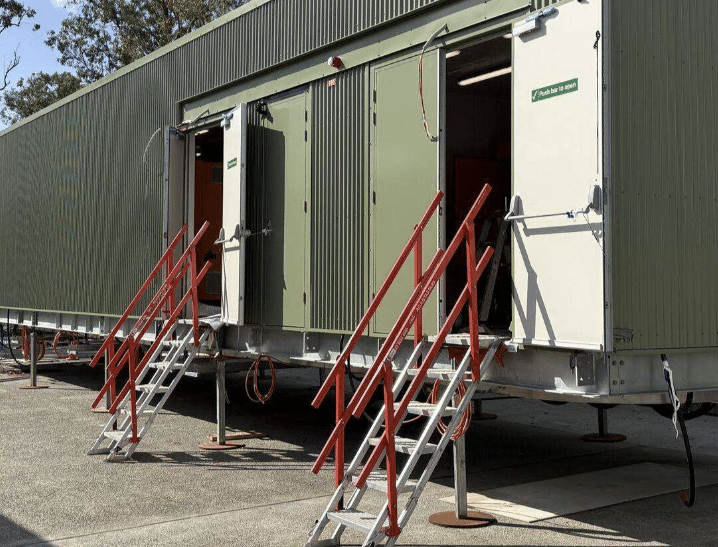
Portable access stairs provide a stable entry route to transportable switchrooms when threshold heights change between units or site positions. Powerhouse Switch Rooms needed personnel access that could be adjusted, moved and used again. SafeSmart supplied AdjustaStairs, with the flight set to each required access height. This gave personnel a consistent route into and out of the switchrooms while allowing one movable system to serve changing interfaces. AS 1657 formed part of the access requirement.
Transportable Switchroom Access Changes With the Site
Powerhouse Switch Rooms supplies transportable electrical rooms that can be positioned for a project or facility requirement. The access point may sit at a different height after a unit is transported or installed. Ground conditions and support arrangements can also change the approach to the doorway. The access method therefore needs to reflect the installed condition as well as the nominal dimensions of the switchroom.
Powerhouse Switch Rooms needed safe and stable personnel access across varying entry heights. The equipment also needed to be moved and reused. Those conditions favoured a portable system over a permanent stair built for only one threshold. SafeSmart used AdjustaStairs, with the flight adjusted to the height required at each location.
Why One Fixed Stair Did Not Suit Every Unit
A fixed stair is designed around a known rise and run. If the finished threshold height changes, the stair geometry and landing transition may no longer match the access point. Providing a separate fixed set for every possible height would also work against the transportable nature of the switchroom fleet.
An improvised step or ladder would not provide the required stable personnel route. Powerhouse needed switchroom access stairs that could be set to a measured height and relocated between units. A purpose-selected adjustable flight with suitable support at the top and bottom met both requirements.
AdjustaStairs for Changing Switchroom Entry Heights
SafeSmart supplied AdjustaStairs to Powerhouse Switch Rooms. The articulating flight was set to the required approach for each installed entry height. The current Australian range offers several step counts, widths of 600 or 1200 millimetres and an angle range of 30 to 45 degrees. Measuring the threshold and approach area identifies the model and width required for the route.
The adjustment capability allowed the same equipment type to serve changing entry conditions. At each placement, the flight was set on firm support and matched to the landing interface, doorway and installed site level. Where the standard connection does not fit the switchroom interface, a custom access design provides the required transition.
How the Portable Access Stairs Worked
Setting the Flight to the Entry Height
The stair was adjusted to suit the entry point rather than forcing the switchroom position to suit one fixed flight. Once the unit was positioned, level treads and handrails formed a defined personnel route across the measured height.
Moving the System Between Switchrooms
The stairs moved between switchrooms as access needs changed. That mobility supported reuse across the project or fleet. At each new placement, the crew set the flight to the measured threshold and checked its supports and landing interface.
Checking Each New Placement
Measure the actual threshold height and approach area at each deployment. Check the support surface, connection method and clear doorway width, then reset the stair whenever the switchroom moves.
Applying AS 1657 to a Relocatable Stair Setup
AS 1657 formed part of the switchroom access requirement. Applying it to a relocatable stair setup means selecting the model and installation around the measured geometry, landing transitions and intended access duty at each position.
Document how the stair meets the doorway, where users step on and off and how the flight is supported. Confirm the current standard edition and site requirements during design so the access documentation reflects the installed switchroom arrangement.
One Stair System Across Changing Entry Heights
Powerhouse Switch Rooms gained a stable entry and exit route that could be adjusted to the required height. Personnel access responded to varying switchroom positions rather than one fixed threshold condition.
The stairs could be moved and reused when the access requirement changed. This flexibility matched the transportable units while retaining a stable route at each placement.
Planning Portable Access Across a Switchroom Fleet
Treat access as part of the transportable unit plan. Record the minimum and maximum threshold heights across the fleet, the available approach space and how the stair will move between deployments. These inputs define the adjustment range and stair size required across the planned locations.
Whenever the switchroom position or supporting surface changes, remeasure the threshold and reset the stair for the new location. This retains the benefit of portable equipment while matching the flight to each entry height and approach.
Plan Access for Your Transportable Switchrooms
Request an access review by sending SafeSmart the switchroom threshold range, approach space and expected relocation method. SafeSmart can select the AdjustaStairs model and define the installation details for each planned setup.

