
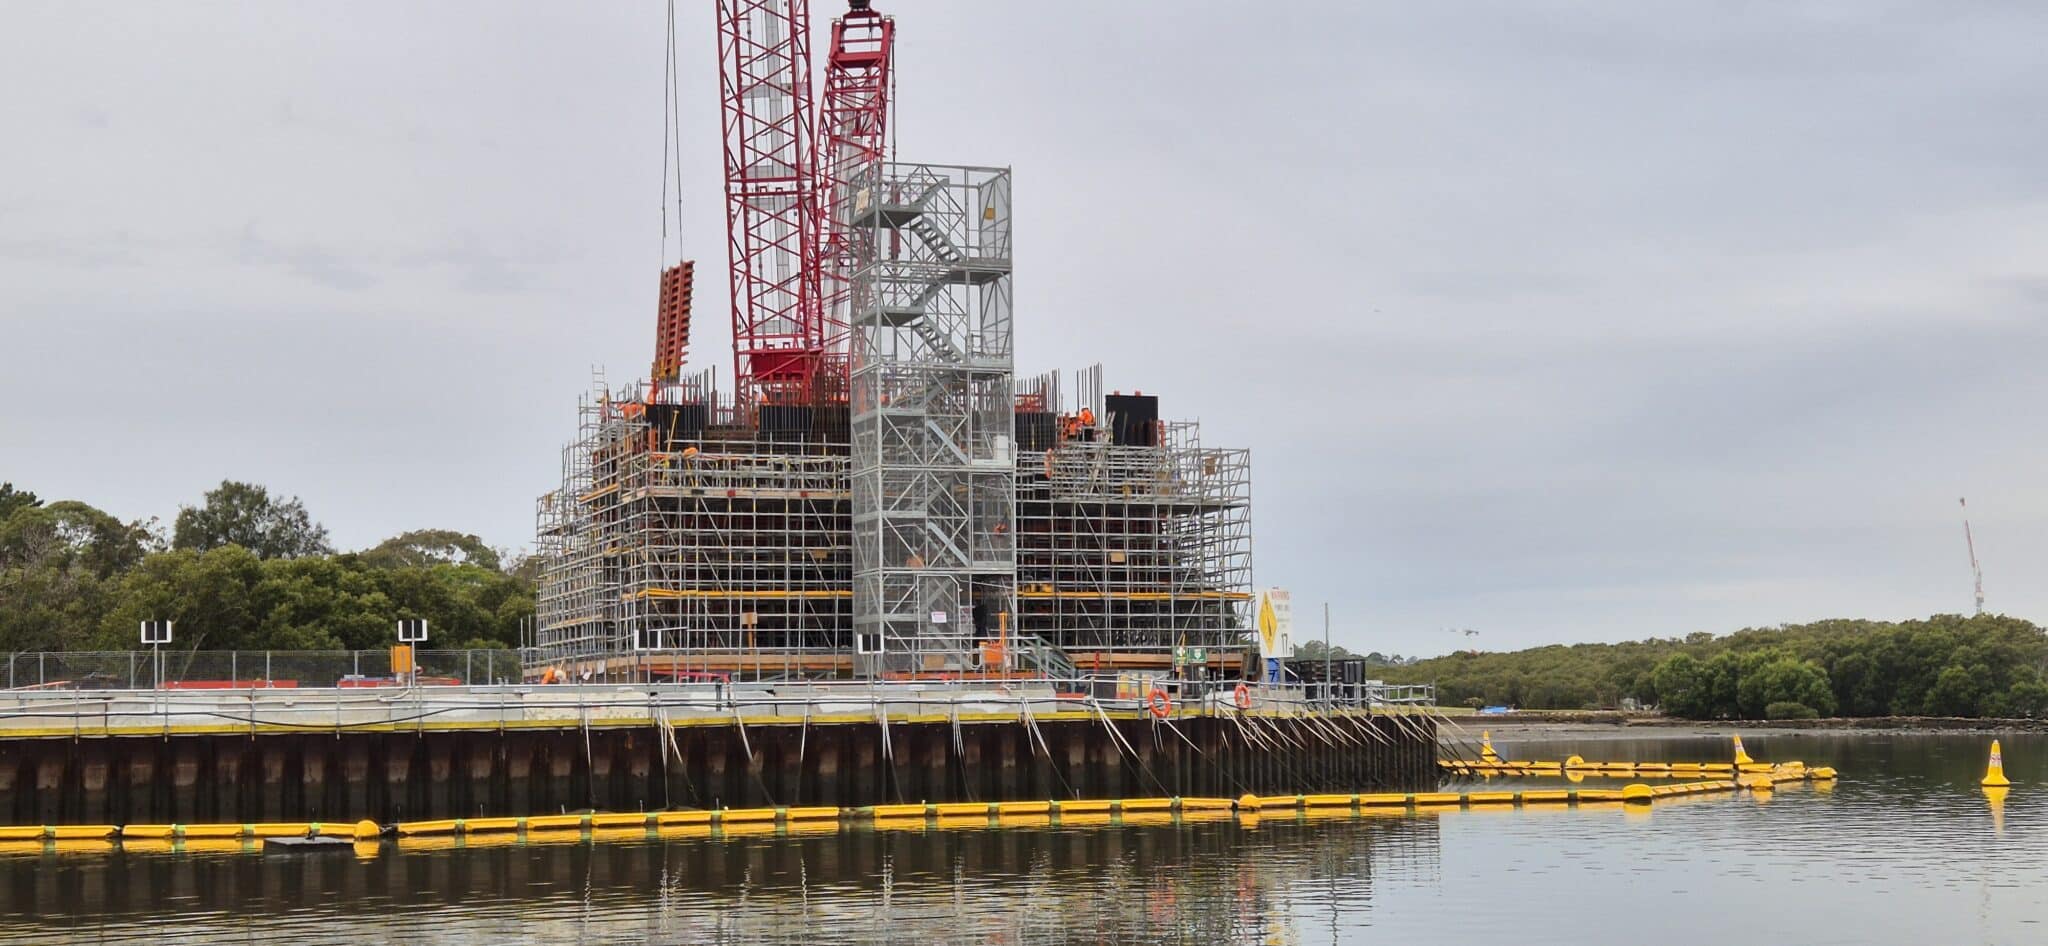
Craneable stretcher stair towers gave John Holland a fast way to establish and relocate formwork access during construction of the Parramatta Light Rail Stage 2 bridge between Wentworth Point and Melrose Park. The long-span cast in situ balanced cantilever bridge required access that could follow the work without relying on numerous ties to the complex formwork. SafeSmart supplied SmartStairs as a free-standing modular stair tower with stretcher access and certified lifting points. John Holland’s site team could set up the modules and move the tower with the site crane as the workfront changed. Faster relocation reduced planning around each move and delivered a cost-effective access method across the formwork programme.
Bridge Formwork Created a Moving Access Requirement
John Holland is delivering the first 1.3 kilometres of Parramatta Light Rail Stage 2 enabling works. The package includes the new public and active transport bridge across the Parramatta River between Melrose Park and Wentworth Point. The NSW Government describes the bridge as the first major crossing of the river since the Ryde Bridge was completed nearly 40 years ago.
The bridge uses a long-span cast in situ balanced cantilever design. Only two piers sit in the river, which reduces interference with boats and the marine environment. During construction, crews still need dependable access to the formwork around the piers and hammerheads. That route has to change as the structure advances, so access mobility becomes part of the construction sequence.
Complex Formwork Limited the Available Tie Points
A conventional tied stair tower relies on regular connections to a suitable supporting structure. The balanced cantilever formwork did not offer a simple line of tie points. Adding more interfaces would also create extra coordination between the stair system, the formwork design and each planned relocation.
John Holland therefore needed bridge construction access stairs that could stand independently with minimal ties. The route also had to support stretcher movement and regular workforce traffic. These requirements favoured a modular stair tower designed around its own braced structure and a defined base arrangement.
SmartStairs Provided a Craneable Free-standing Route
SafeSmart supplied steel SmartStairs for the bridge formwork. The modules bolt together to create an enclosed stair tower, with internal handrails, mesh encapsulation and landing areas built into the system. The selected free-standing arrangement kept lateral connections to the formwork to a minimum.
Each module includes certified crane lifting points. Once the tower was prepared for a move, the site crane could lift the access system to the next approved position. This turned craneable scaffold access stairs into a repeatable site asset instead of a stairway that had to be rebuilt from loose components whenever the workfront moved.
SmartStairs Provided a Craneable Free-standing Route
SafeSmart supplied steel SmartStairs for the bridge formwork. The modules bolt together to create an enclosed stair tower, with internal handrails, mesh encapsulation and landing areas built into the system. The selected free-standing arrangement kept lateral connections to the formwork to a minimum.
Each module includes certified crane lifting points. Once the tower was prepared for a move, the site crane could lift the access system to the next approved position. This turned craneable scaffold access stairs into a repeatable site asset instead of a stairway that had to be rebuilt from loose components whenever the workfront moved. 
How the Craneable Stretcher Stair Towers Worked
Modules Built the Required Access Height
The SmartStairs boxes stacked vertically to create the required route beside the bridge formwork. Sliding pin connections joined the modules, giving the site team a consistent assembly method as access height changed. The modular format also made the tower easier to transport and store between uses.
A Braced Tower Reduced Formwork Connections
The system’s bracing allowed the approved tower to operate as a free-standing arrangement with minimal ties. Reducing connections simplified the interface with the cantilever formwork and gave the access route more freedom to move with the construction sequence.
Stretcher Stairs Supported Workforce Movement
The stretcher stair configuration provided wide treads and landings within an enclosed route. The stretcher stair module is designed for temporary stretcher access under AS/NZS 1576. The extra width supported stretcher movement through the planned access route.
Certified Lifting Points Made Relocation Direct
Certified lifting points gave the crane crew a defined connection for relocation. John Holland could schedule a tower move with the same site crane supporting the works, then secure the stair system at its next approved base position before returning it to service.
Installation and Relocation Followed the Formwork Sequence
John Holland preferred a modular system because its site team could carry out the setup and relocation. This kept setup and relocation with the site team as the access point moved, within the programme that already coordinated the crane, exclusion area and next work position.
A craneable modular stair tower still needs a clear move plan. The crew confirms the lift configuration, lifting gear, wind conditions and landing area before the crane takes the load. At the new position, the tower is landed on its engineered base and secured in its approved configuration before the crane disengages. Building these checks into the formwork cycle keeps access changes predictable without turning every move into a new stair construction project.
AS 1657 Shaped the Everyday Access Route
AS 1657:2018 formed part of the project access requirements. The standard covers the design, construction and installation of fixed platforms, walkways, stairways and ladders. For this application, stair geometry, landings, handrails and the connection between the tower and the work level all formed part of the access design.
The standard works alongside the site engineering for the tower base, lifting arrangement and formwork interface. Reviewing these elements as one route gives crews consistent entry and exit points while the structure changes around them.
Faster Moves Made the Stair System Cost-effective
Craneable stretcher stair towers suit bridge construction when access needs to move with the formwork. Start with the required height, base area, stretcher route and expected traffic. Then map each likely tower position against crane reach, formwork interfaces and the construction sequence. That turns the stair tower into planned reusable equipment across the workfront instead of a new temporary build at every stage.
Plan Craneable Formwork Access
Request a formwork access review and send SafeSmart the formwork layout, access heights, base conditions, expected traffic and relocation sequence. Our team can develop a SmartStairs arrangement around the bridge programme and site lifting plan.

