
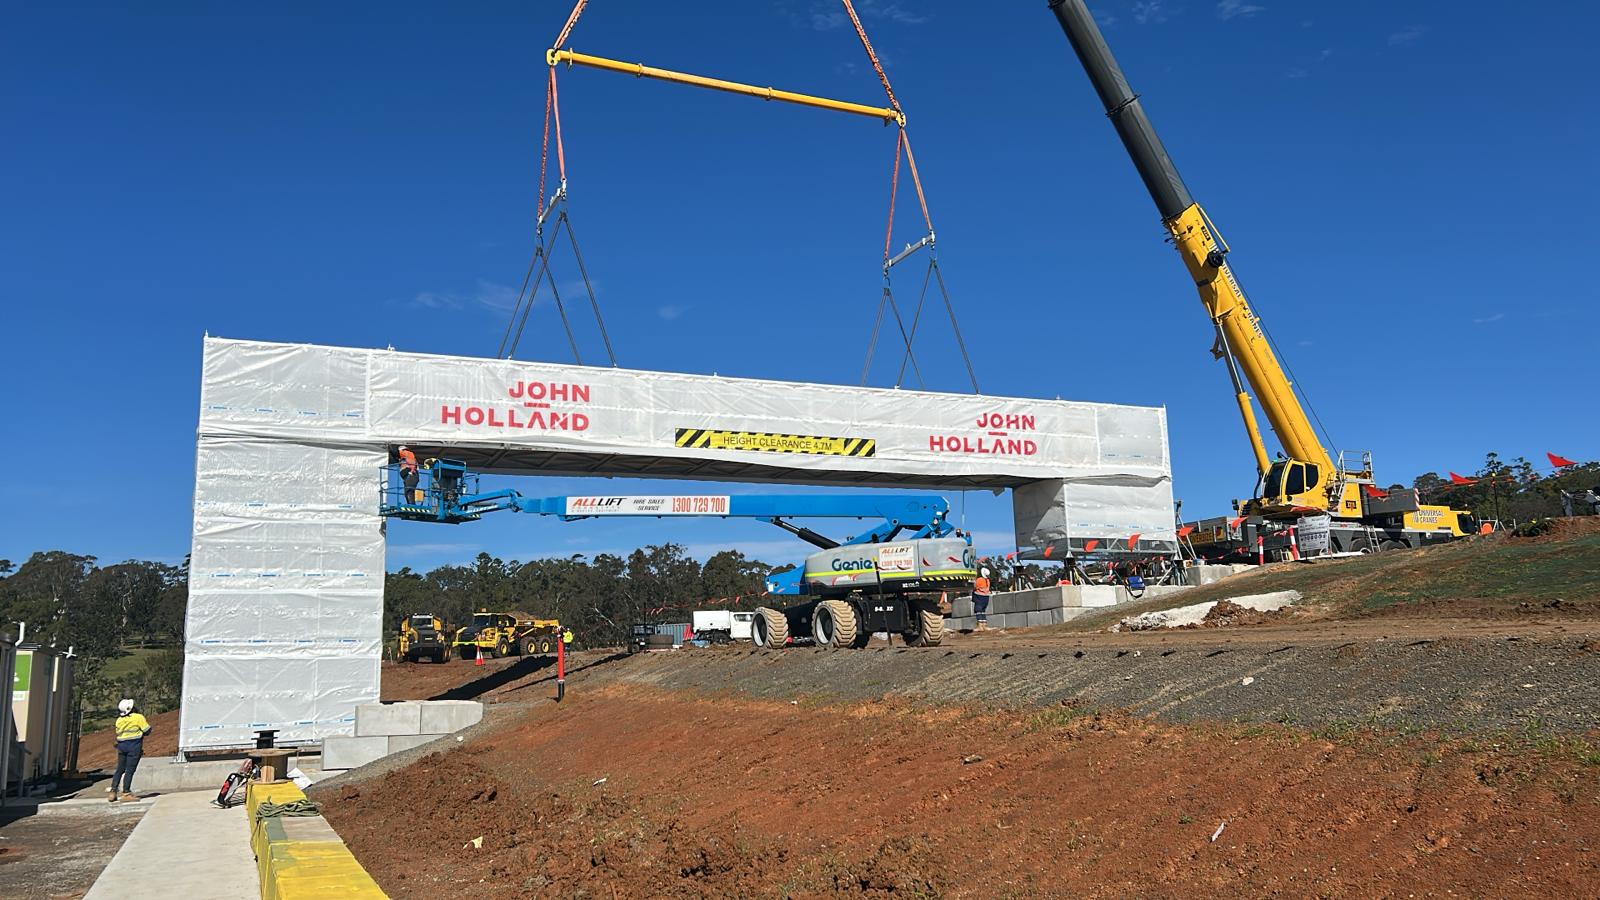
A temporary modular bridge gave the Toowoomba Hospital project a dry pedestrian route over internal trafficable roads without placing support towers in the road corridor. John Holland required two bridge sets for a site expected to move up to 1,000 construction workers each day. Clear spans kept the roads below open, while the stairs accommodated stretcher access. SafeSmart supplied SmartBridge for the project, with AS 1657:2018 forming part of the access requirements.
Internal Roads Shaped the Bridge Requirement
The new $1.3 billion Toowoomba Hospital is a major health project for the Darling Downs. Located on the 75-hectare Baillie Henderson Hospital campus, the project includes 118 additional beds and was expected to create more than 3,100 construction jobs. Completion was scheduled for 2027.
John Holland needed two dry access bridges across internal trafficable roads within the construction site. Each hospital construction access bridge had to carry regular workforce movement while leaving the road corridor below clear of support towers.
Clear Spans Kept the Internal Roads Open
The internal roads remained part of the construction site’s movement network. A tower at midspan would have placed a structure directly within the trafficable zone. Each bridge therefore spanned the road without intermediate support, keeping its towers outside the vehicle corridor.
Daily pedestrian demand also shaped the bridge arrangement. The two bridge sets supported movement for up to 1,000 construction workers each day. Stretcher access formed part of the stair requirements, making route width, landings and clear movement through the crossing part of the design.
SmartBridge Created Two Elevated Pedestrian Routes
SafeSmart supplied two SmartBridge sets to create elevated pedestrian routes between work areas. Each temporary modular bridge passed above an internal road, kept the crossing dry and avoided central support towers within the trafficable space.
A bridge arrangement begins with the road width, clear span, deck width, pedestrian loading, bearing zones and installation method. These inputs determine the span configuration, end supports, stair positions and the way the bridge is assembled or lifted into place.
How SmartBridge Answered the Site Constraints
The Bridges Spanned the Roads Without Central Supports
Each bridge crossed an internal trafficable road without a support tower at the centre. Positioning the supports outside the road space preserved the vehicle corridor below and created an uninterrupted pedestrian route above.
Two Bridge Sets Served Separate Crossing Points
Two bridge sets provided access at the required crossing points and reduced reliance on one pedestrian route across the active hospital construction site. The separate crossings connected the pedestrian network at both required locations.
Elevated Routes Provided Dry Pedestrian Access
The SmartBridge installations created defined dry routes across the road corridors. With up to 1,000 construction workers moving through the site each day, the bridges formed part of everyday site circulation rather than occasional access.
The Stairs Accommodated Stretcher Access
The project required stairs suited to stretcher access. Defining this requirement early brought stair width, clearances, landings and movement through the route into the bridge geometry before manufacture.
Bridge Planning Connected Access Road Operations and Installation
A temporary access bridge over a live site road connects with work areas on both sides of the crossing. Landing positions, support zones, road clearance and pedestrian approaches shape the bridge layout. The lifting or assembly method then needs to fit the construction programme and the controls used for the trafficable area.
The delivery sequence connects bridge installation with road operations. Lifting or assembly methods, road controls, closure windows and site responsibilities need to be planned together so the bridge can be installed without disrupting the wider construction programme.
AS 1657 and Stretcher Access Shaped the Stair Design
AS 1657:2018 formed part of the project requirements, together with stairs suited to stretcher access. The bridge engineering brought the clear span, pedestrian loading, end supports, stairs and road interfaces into one coordinated arrangement for the Toowoomba Hospital site.
Two Dry Crossings Kept Site Roads Open
Pedestrians Moved Above the Internal Roads
The two bridge sets moved pedestrian traffic above the internal roads. This separated people from the road surface while keeping the vehicle corridor free of central support towers.
The Route Served Daily Workforce Movement
The access arrangement was planned around up to 1,000 construction workers per day. The two crossings therefore operated as everyday workforce routes rather than occasional maintenance access.
Stretcher Access Was Included from the Start
Stretcher access formed part of the stair requirement from the start. This allowed the route geometry to accommodate stretcher movement without relying on a later site modification.
Support Towers Remained Outside the Road Corridor
Clear spanning kept central support towers out of the internal road space. This preserved the trafficable corridor while maintaining the elevated pedestrian connection above it.
Planning a Temporary Modular Bridge over Site Roads
Scope a pedestrian access bridge from the route below as well as the people above. The clear span, available bearing zones, road clearance and expected pedestrian demand establish the main bridge geometry. Stretcher access, stair geometry and connections to surrounding work areas also need to be defined before the design is fixed.
Support restrictions belong in the first stage of bridge planning. When a road must remain free of central support towers, the clear span and end support locations drive the structural arrangement. Defining these constraints early allows the bridge, stairs and installation method to be developed as one access route.
Plan the Crossing Around the Road Below
Send SafeSmart the road width, clearance requirement, bearing locations, pedestrian demand and stair access needs. Our team can develop a bridge arrangement around the crossing, workforce movement and construction programme.

