The customer required a temporary access gantry supporting train GI’s (General Inspections). These inspections are regular maintenance completing on the existing Sydney Trains fleet, with 4 of these such inspections being completed each week in Hornsby within allotted maintenance roads at the Hornsby Maintenance Facility. The long term goal is to have a fixed gantry installed, providing access consistent with the other areas of the maintenance sheds, however the timeframe and budget only supported a temporary solution.
Provided a working temporary solution, that will support with the design of the permanent solution.
Sydney Trains, Andrew Atkins – Dinesh Ranaweera – Dennis Ward, Hornsby NSW, Rail
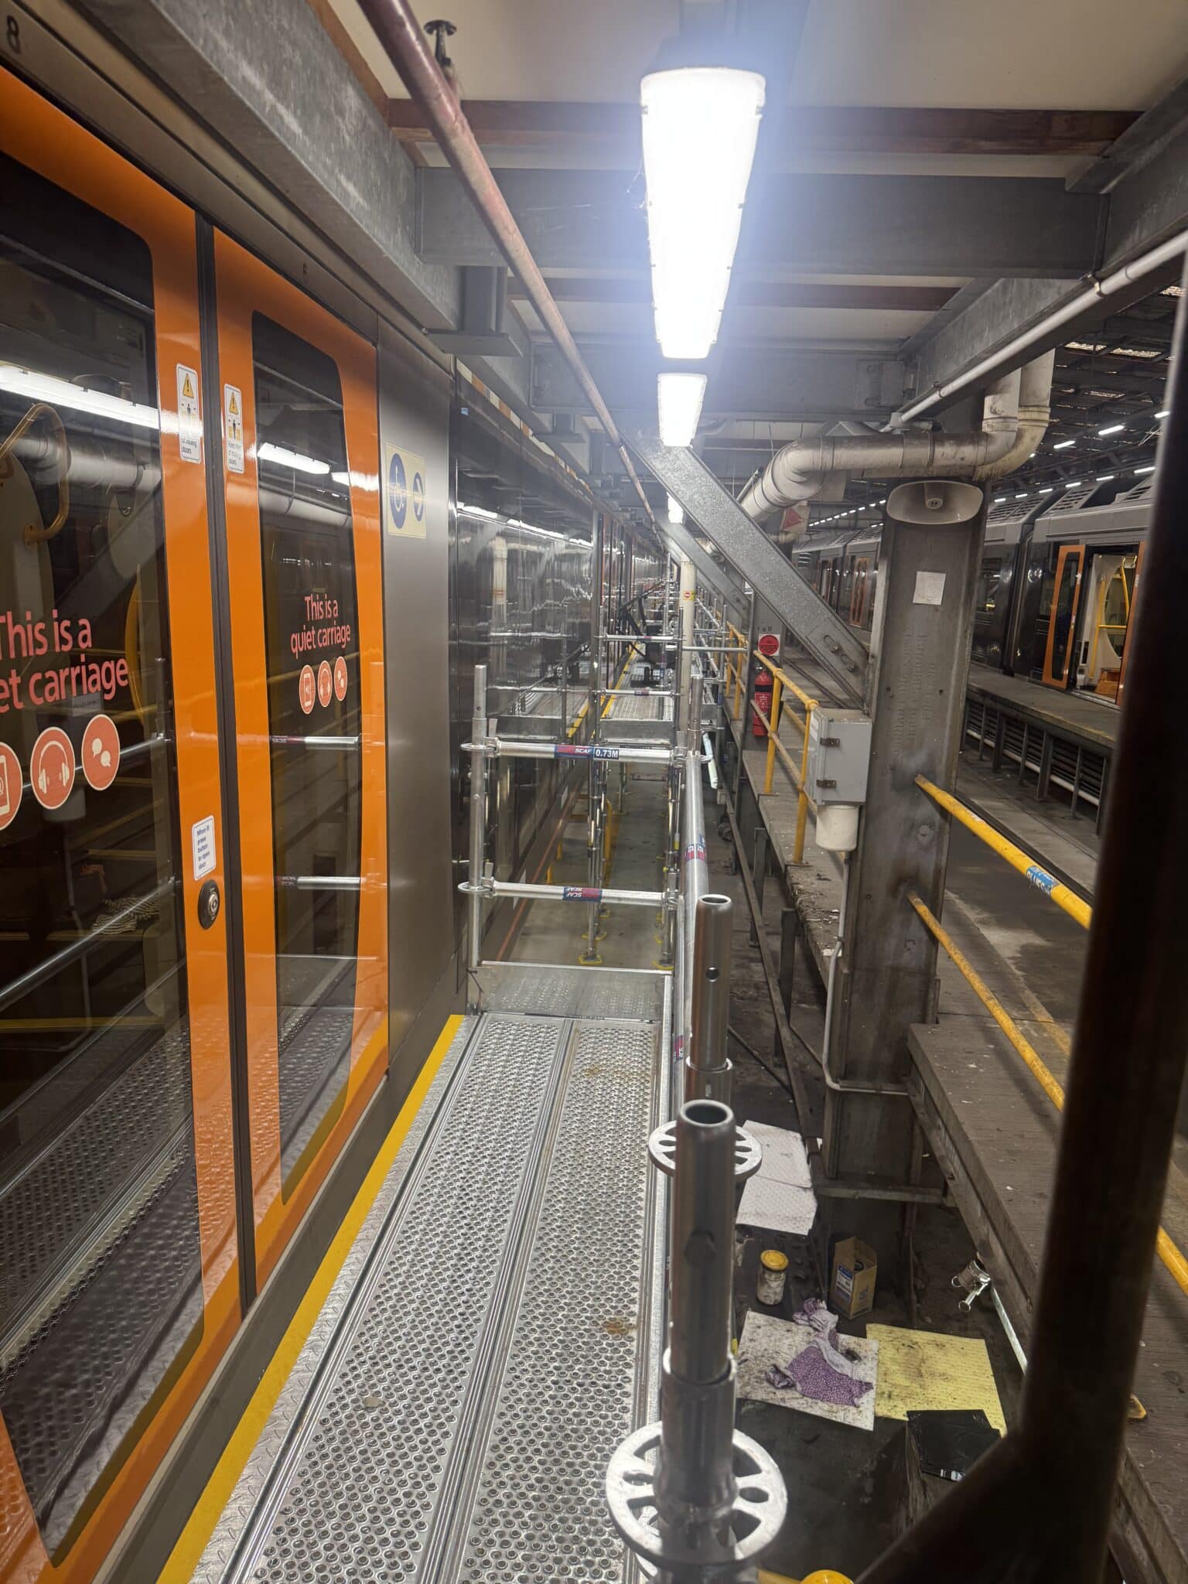
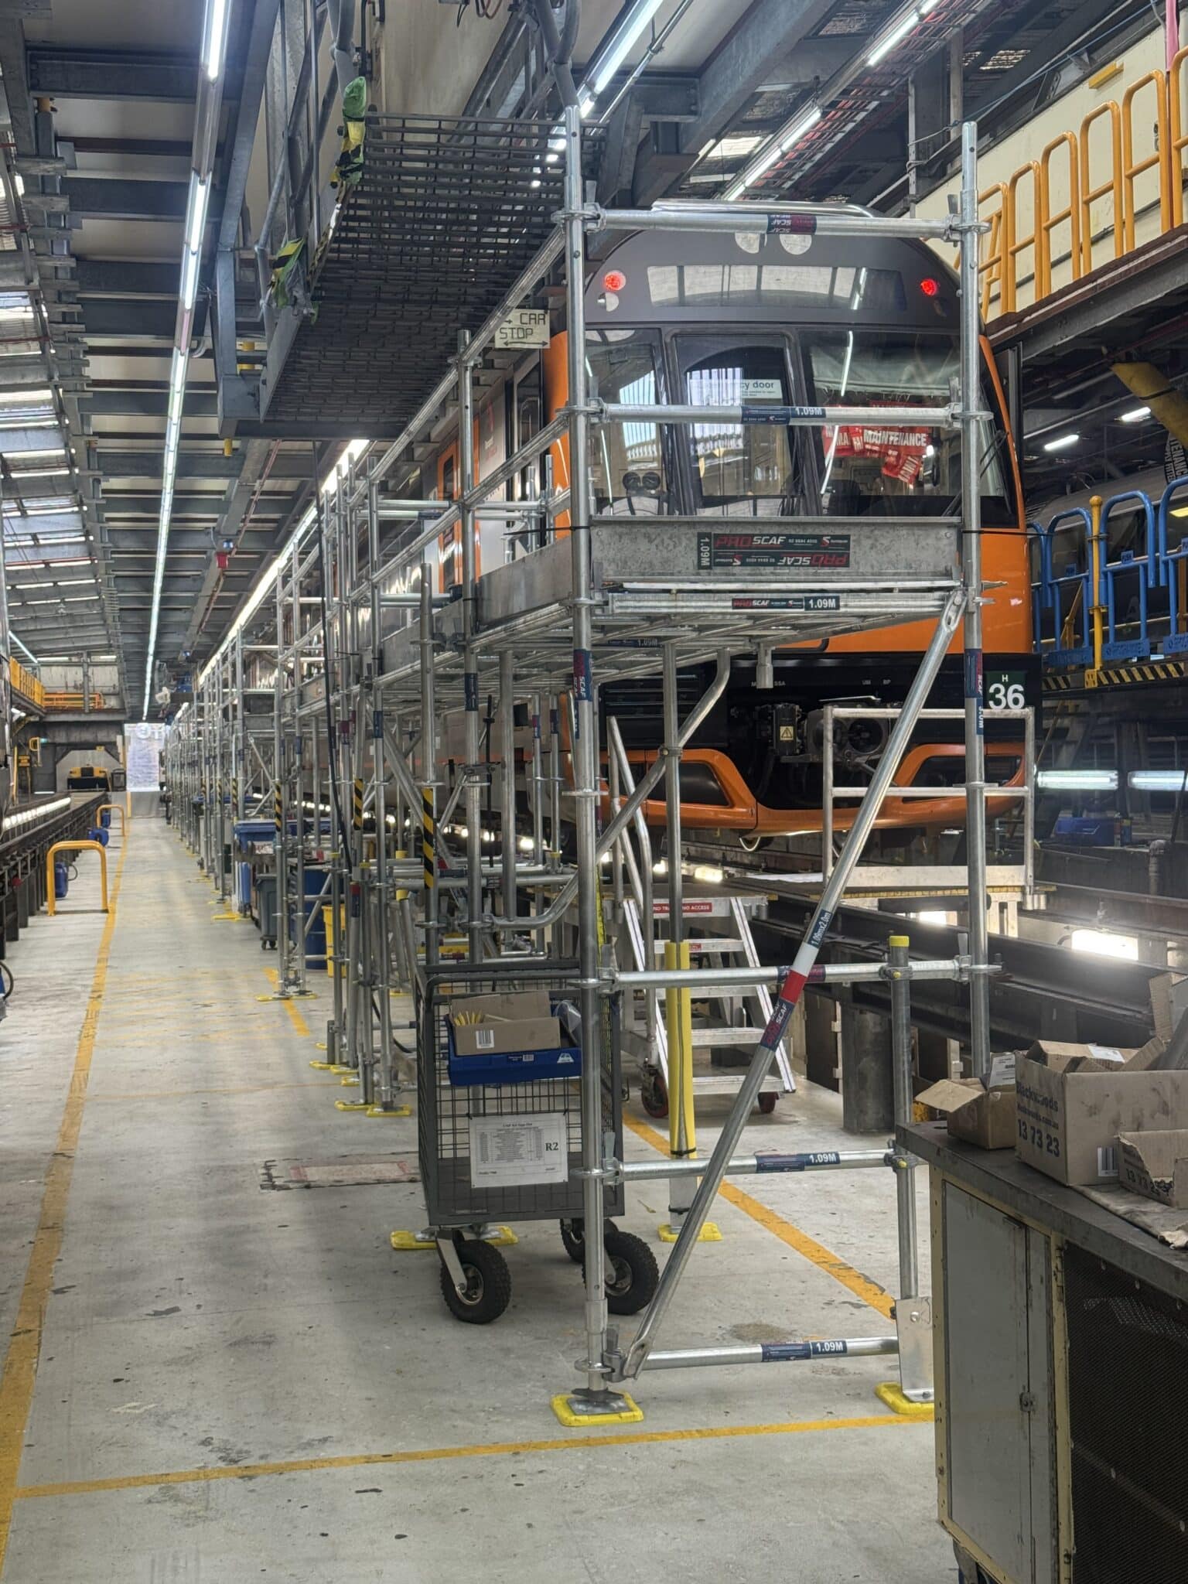
Along the scaffolding pillars are walkways supported with cantilevered brackets and coupling solution. The 3-4 plank wide gantry designs allows for crews to work along the length of the train without repositioning ladders or other solutions.
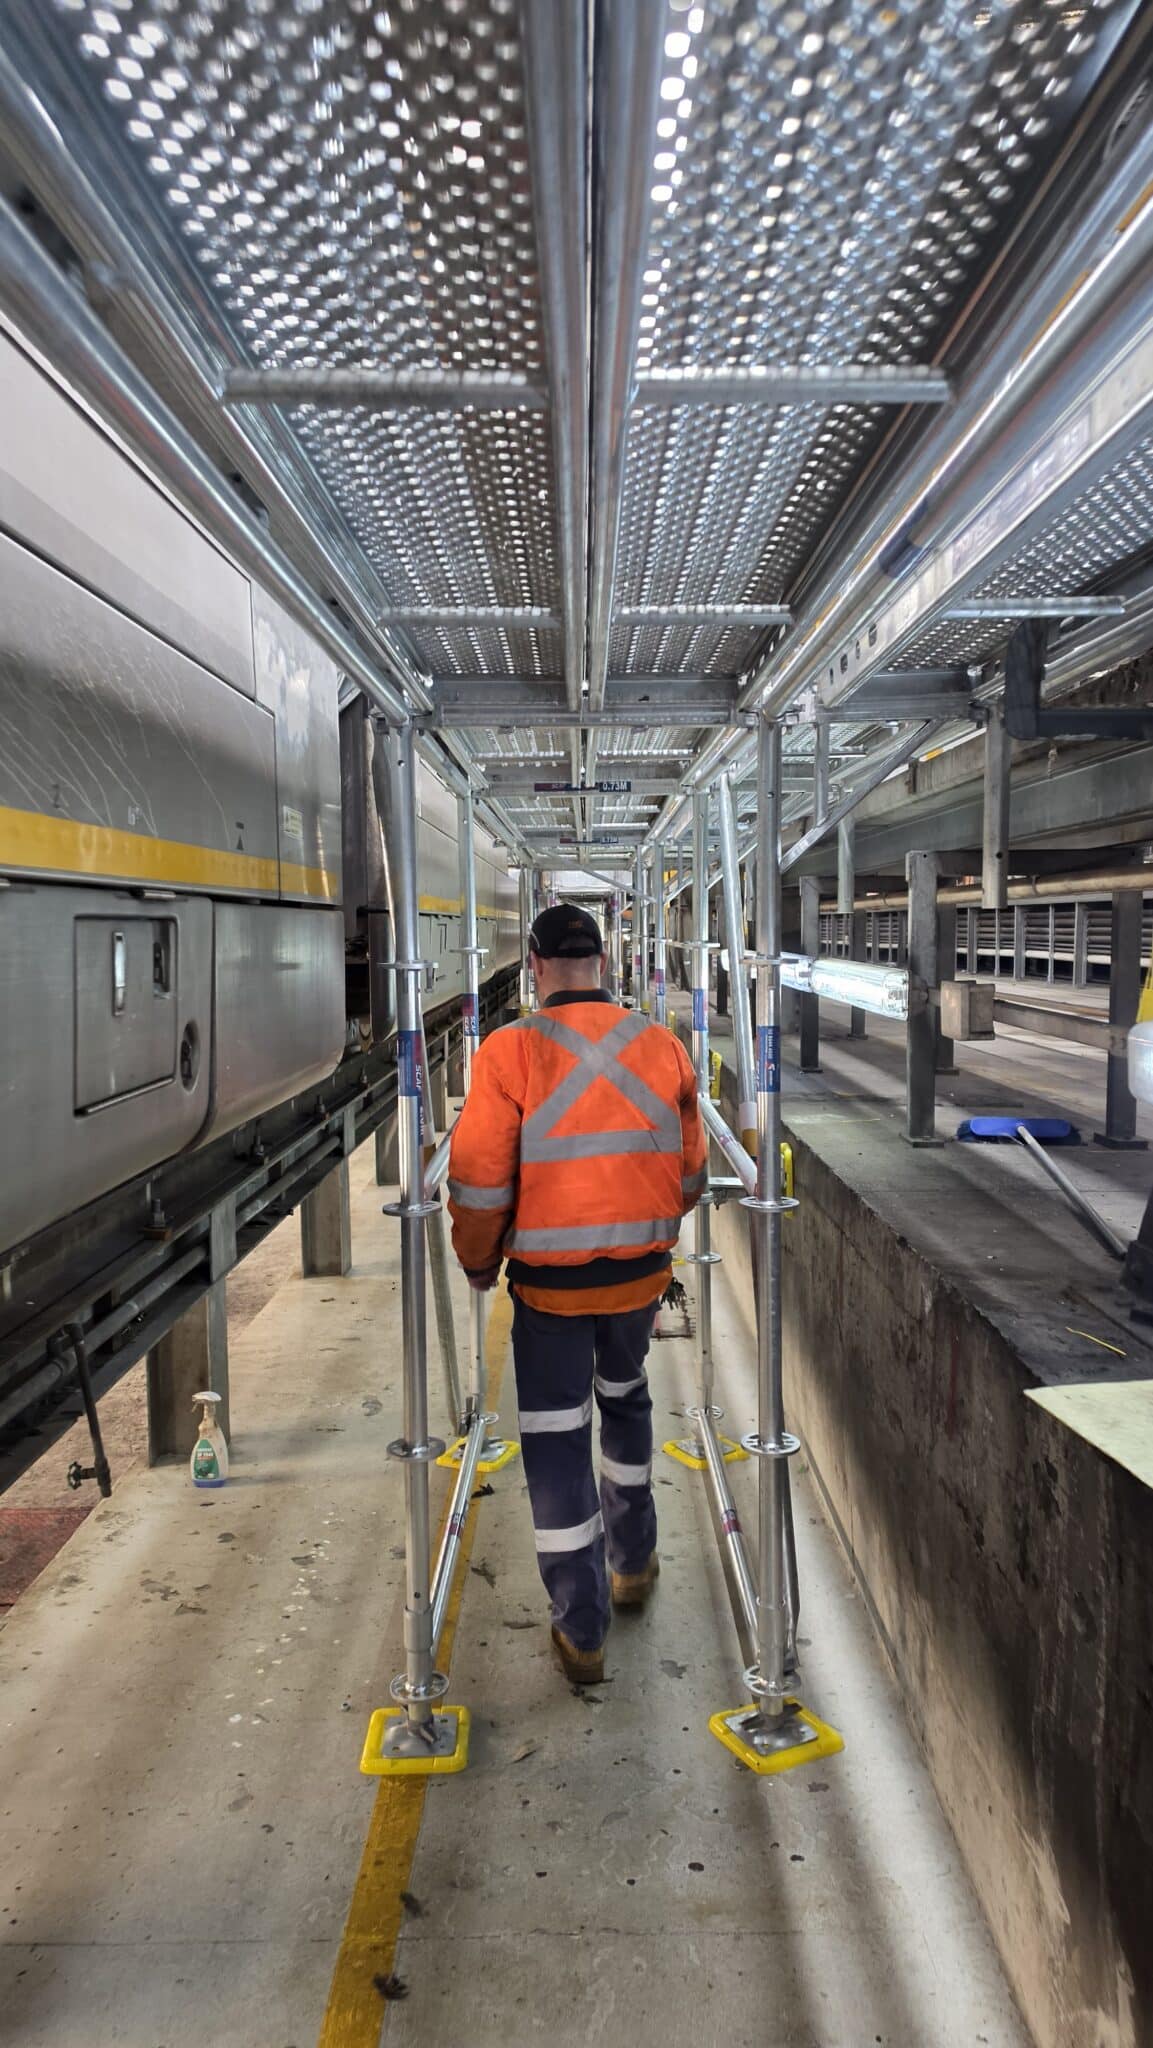
The gantry designs include a number of set ups. Notably one where access underneath the gantry was necessary along the length of the rolling stock yard and inspection area. Crews were able to access two levels in their yard to inspect both undercarriage and sides.
Existing ramps and stairways had to be accounted for during design. The temporary gantry allowed for consistent levelling with the adjustable jacks across the ramps. While unique components from cantilevered brackets, intermediate standards, gap covers, and I-beam clamps.
Throughout, where risk of movement was a concern, wall ties were used both into walls where available and the floor. Fixed to the solid concrete structure of the yard, there was little room for the gantry to be shifting.
A great example of complex access being fulfilled with simple scaffolding design, thanks to the Proscaf suite of components.
How a Temporary Rail Maintenance Gantry Supported Sydney Trains Inspections
Sydney Trains needed access along the sides and beneath rolling stock for four scheduled General Inspections each week. A temporary Proscaf gantry provided two working levels around the existing Hornsby facility and created a working reference for the planned fixed gantry.
Inspection access was needed before the fixed gantry could proceed
General Inspections form part of the regular maintenance program for the existing Sydney Trains fleet. At Hornsby Maintenance Facility, four inspections are scheduled each week across the allocated maintenance road 8.
The long-term plan was a fixed access gantry consistent with other areas of the maintenance shed. The available program and budget did not yet support that permanent installation, but the inspection task still required a practical access method.
A temporary scaffold gantry therefore had two jobs. It had to give maintenance crews usable access for the current inspection schedule, and it had to help the project team understand how a future fixed arrangement could work within the facility.
The existing maintenance areas shaped the gantry layout
The work area was not a clear, level slab. Existing ramps and stairways, and other facility services like air, power and water, intersected the proposed scaffold footprint, while one configuration also had to retain access beneath the gantry, providing passage through the rolling-stock yard and inspection area.
Those fixed features ruled out a single repeated bay arrangement. The temporary gantry needed several configurations so the working platforms could follow the train while responding to changes in the floor and the routes already used inside the facility.
The brief nominated AS 1576 as the scaffold standard for the temporary solution. The final layout, ties and connection details were treated as project-specific design items rather than assumed from a typical gantry arrangement. Supporting this review and specific design process, SafeSmart used a 3D scan of the facility, allowing clash detection and thorough design review before setting a foot onsite.
Two working levels covered the sides and undercarriage
Walkways were built along the scaffold standards using cantilevered brackets and scaffold couplings. The gantry used three- to four-plank-wide platforms, giving crews a working run along the length of the rolling stock.
Two access levels allowed inspection work to be carried out at the sides of the train and around the undercarriage. Where an open route was required below, the scaffold configuration maintained that path beneath the gantry.
This arrangement reduced the need to keep moving ladders or separate access equipment along the train. The work area moved from a series of isolated access points to a continuous platform suited to the repeat inspection task.
How the temporary Proscaf gantry worked
Cantilevered work platforms
Cantilevered brackets extended the working platforms from the main standards towards the inspection zone. Scaffold couplings completed the site-specific connections needed for the selected walkway arrangement.
Adjustable bases across ramps
Adjustable base jacks compensated for level changes across the existing ramps. This allowed the scaffold bays to establish a consistent platform level without treating the facility floor as uniform.
Intermediate standards and gap covers
Intermediate standards provided extra layout options where the standard bay geometry did not suit the workface. Gap covers closed the selected platform gaps created by the adapted arrangement, subject to the approved scaffold design.
Clamps, wall ties and floor fixings
I-beam clamps formed part of the connection approach at nominated locations. Where the design required restraint, wall ties connected the scaffold to available walls or to the solid concrete yard structure, including floor fixing points.
What changed for the maintenance team
A continuous working run
The three- to four-plank-wide walkways allowed crews to progress along the train instead of repeatedly repositioning a ladder or separate access system.
Access at two inspection levels
The gantry provided defined work areas for inspecting the train sides and undercarriage within the same temporary scaffold arrangement.
Existing facility routes accounted for
The layouts responded to ramps, stairways and the required path below the gantry. The scaffold was configured around the maintenance facility rather than forcing a standard bay pattern across it.
A working reference for the fixed gantry
The temporary structure gave Sydney Trains an operational reference for the planned permanent gantry. Platform widths, working levels, routes and facility interfaces could be considered against the way inspections were carried out in the day-to-day maintenance setting.
Temporary access can inform the permanent work area
A temporary gantry does more than bridge a program gap when it is designed around the eventual facility objective. It can give the project team practical information about where crews need to stand, how they move along the asset and which fixed features must remain accessible.
At Hornsby, the Proscaf component range allowed the scaffold team to develop several configurations from a common modular system. Cantilever brackets, adjustable bases, intermediate standards, gap covers, clamps and ties were combined around the maintenance road rather than applied as a one-size-fits-all layout.
For future rail maintenance projects, the same principle applies: define the inspection task first, record every fixed interface, then select the temporary or permanent access method around the required work positions and movement routes. Engineering review remains specific to the structure, site and operating conditions.
Plan rail maintenance access around the work task and facility.
Speak to Proscaf about a temporary gantry configuration for inspection platforms, changing floor levels and existing access routes. Talk to a specialist
Related resource: Proscaf componentry guides