
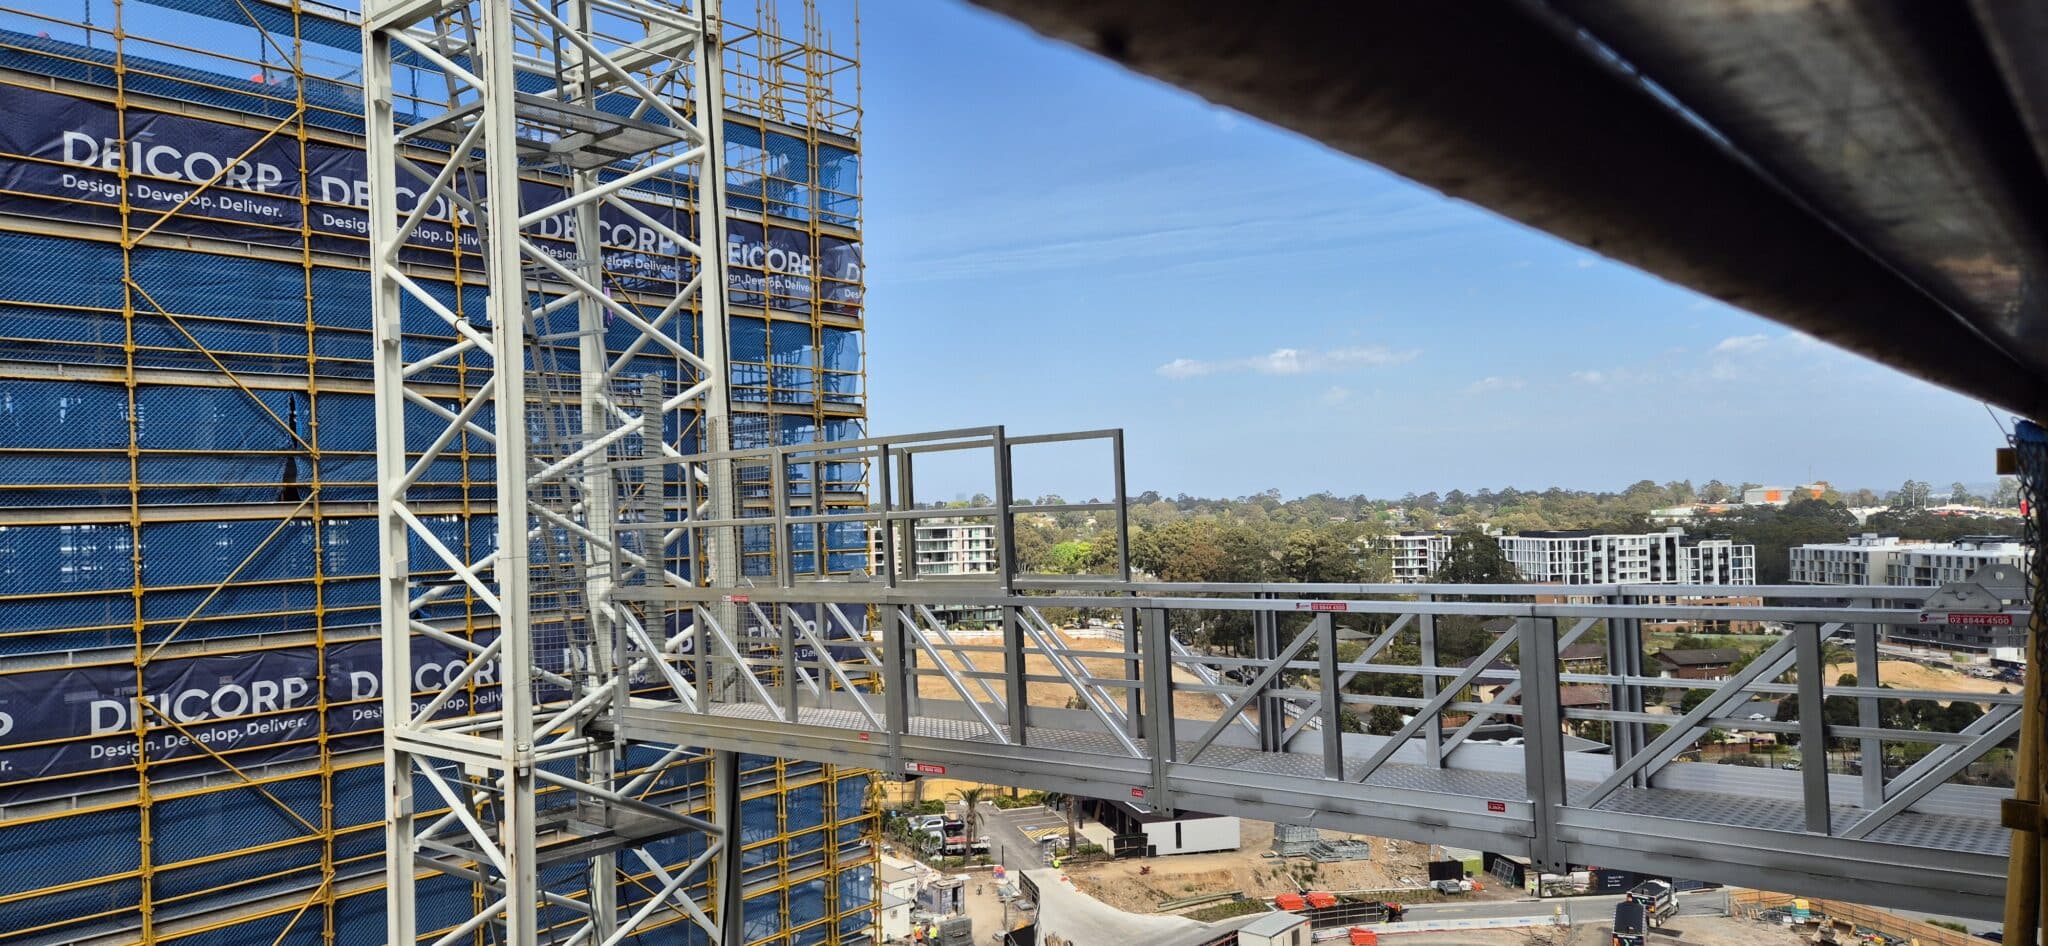
A tower crane bridge creates a direct link between a building structure and the crane mast, giving operators a faster route to the cab as the project rises. Deicorp at Showground Pavilions, Built with Marr Cranes at Chifley South and Lendlease at Victoria Cross each used SafeSmart’s AdaptaSpan to solve a recurring access problem. Climbing the mast from the ground could take 30 minutes or more, depending on crane height, before productive lifting began. Connecting the structure to the mast shortened that journey. On the Built and Lendlease projects, the bridge also provided a second point of access for emergencies. The three installations show how early access planning can protect crane time and support a safer work method.
Why Tower Crane Access Time Matters
A tower crane operator traditionally reaches the cab by climbing successive ladder sections inside the mast. The climb grows as the crane rises. On these projects, it could take 30 minutes or more before the operator began lifting materials for the site team.
Tower cranes serve a critical purpose on construction projects, supporting deliveries, structural sequencing and material movement. A long climb delays the start of lifting and adds physical demand whenever the operator enters the cab. A shorter route puts more of the shift back into crane activity.
A crane access bridge changes that route. The operator uses the building’s goods hoist or internal access to reach the nominated level, then crosses directly to the mast. Only a short vertical climb remains between the bridge and cab.
How AdaptaSpan Connects the Structure to the Crane Mast
AdaptaSpan is a modular aluminium bridging system that can be configured for tower crane access. The bridge can be assembled away from the edge, fitted with certified lifting lugs and craned into position. The whole assembly process to be completed offsite before the bridge is lifted into position.
SafeSmart’s crane access AdaptaSpan uses 1.2-metre-wide modules with a 2.5 kPa load rating. One-, two- and three-metre modules can form bridges up to 21 metres long clear-span. The lightweight marine-grade aluminium construction supports transport and lifting, while a perforated deck provides grip and drainage. With optional extra-height guardrails, mesh sides, lockable gates and anti-climb wings for added safety.
Heavy duty castors sit on the structure to allow for accommodate tower crane movement, and with an adapter frame which simply hooks onto the tower crane member. As construction rises, the bridge can be repositioned at a higher level. Modules can also be added when the distance between mast and structure changes. The system is designed to comply with AS 1657:2018.
Deicorp at Showground Pavilions in Castle Hill
Deicorp’s Showground Pavilions development sits beside Hills Showground Metro in Castle Hill. It comprises five residential buildings with one-, two- and three-bedroom apartments. During construction, the project team needed a more efficient route from the structure to the tower crane.
The traditional route required the operator to climb the crane mast, with the time increasing as the crane rose. SafeSmart used AdaptaSpan to form a direct bridge between the building structure and mast. The operator could reach the bridge level through the building and cross to the crane, reducing the time spent on vertical ladder access.
The result was a faster access point to the crane. The bridge could also move to a new level as the construction sequence progressed.
Built and Marr Cranes at Chifley South
Built commenced main works on Chifley South in Sydney’s CBD after completing the early works contract. The $1.8 billion development is part of the wider Chifley precinct, with practical completion targeted for 2027. The tower crane access strategy needed to work with a rising structure and busy lifting programme.
Built and Marr Cranes needed a faster route to the tower crane and a secondary point of access. The AdaptaSpan bridge connected the structure directly to the mast, replacing the full ground-to-cab climb with building access to the bridge level and a shorter climb above it. This returned operator time to the lifting programme.
The completed arrangement also provided a second point of access for emergencies. The bridge therefore added an alternative route between the structure and mast alongside the faster daily access.
Lendlease at Victoria Cross in North Sydney
Victoria Cross is a commercial and retail precinct developed and constructed by Lendlease in partnership with the NSW Government above the metro station in North Sydney. The $1.2 billion development includes a 42-storey office tower. During construction, the project needed an efficient connection from the structure to the crane mast.
AdaptaSpan created that connection at height. The operator could travel through the building to the selected level, cross the bridge and complete the remaining climb within the mast. The modular design provides a method for repositioning the bridge as the structure rises.
The Lendlease arrangement also delivered secondary tower crane access for emergencies. This gave the site an alternative point of access alongside the shorter daily operator route.
What the Three Projects Show
The three projects shared one problem. A long mast climb used operator time before lifting could start. Each team brought the access point into the rising structure by spanning from a building level to the mast. This shortened the route and connected crane access with the main site circulation system.
Showground Pavilions gained a faster direct connection. Chifley South and Victoria Cross combined that faster route with a second emergency access point. AdaptaSpan’s modular lengths can match the gap, and the assembly can be repositioned as construction advances.
Planning a Tower Crane Bridge Into the Construction Method
Choose the Bridge Level and Operator Route
Start with the complete trip from site entry to the crane cab. Select a structure level served by the goods hoist or internal access, then position the bridge so the remaining mast climb is short and direct. Include shift access, breaks and emergency movement in the route plan.
Measure the Span and Movement Interface
Record the span, relative levels, available landing area and mast connection position. The design also accounts for movement between the crane and structure. These measurements set the module combination required for the project.
Coordinate Installation and Relocation
Plan ground-level assembly, certified lifting points, the installation lift and each relocation. Align moves with the structural cycle and crane programme so the route is available when the next level is ready.
Integrate the Secondary Emergency Route
Define whether the bridge will also provide a second point of access for emergencies. Include that requirement in the design inputs so the bridge position, gated entry and transitions support both the daily operator route and the secondary access purpose.
Plan Access Control at Each End
The SafeSmart crane bridge can include a lockable gate, mesh sides and anti-climb components. Select these components around the site’s access-control requirements and keep both gated transitions clear for the intended route.
Plan Tower Crane Access for Your Project
Request a tower crane access review by sending SafeSmart the crane location, proposed bridge levels, structure-to-mast distances, construction sequence and emergency access requirements. The team can configure an AdaptaSpan crane bridge, plan its relocation through the build and coordinate the connection details for the project.

