
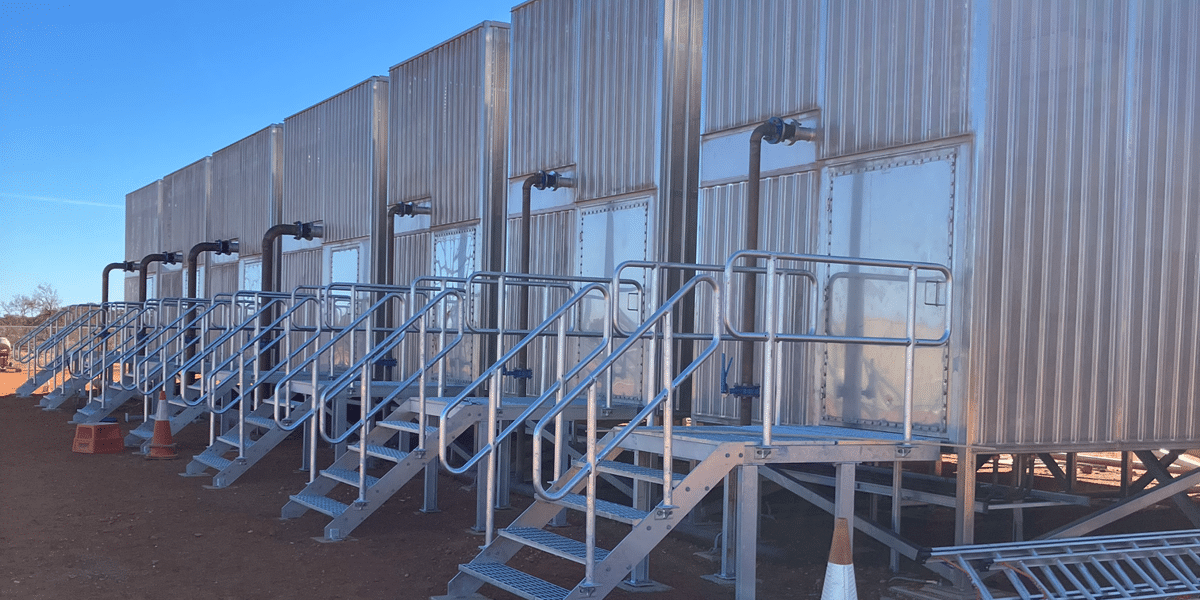
Access platform design for remote plant rooms must account for the task at the door and the constraints beneath the platform. On a telescope array project in Western Australia’s Murchison region, personnel needed stable access to the front of cooler room units. Existing pipework prevented fixed leg positions from being repeated at every location, while the remote delivery route favoured a flat-packed modular system. SafeSmart developed a galvanised steel platform that bolted together on site, with adjustable leg positions around the pipework. The design was installed at seven locations.
Cooler room access on the SKA Low project
The wider SKAO programme is building the SKA Low radio telescope in Western Australia. The cooler room platforms formed part of this remote project, where freight planning, site assembly and permanent outdoor exposure influenced the design.
Personnel needed a consistent landing in front of each cooler room door. The plant room access platform had to preserve that working position while its supports avoided the pipe routes below. Using one core design across seven locations also created a repeatable approach to manufacture, transport and installation.
Pipework required adjustable leg positions
The cooler room access point remained consistent, but the pipework below changed from one location to the next. A fixed support footprint that cleared services at one unit could clash with them at another. Adjustable leg positions allowed the support layout to change while the upper platform stayed the same.
Remote transport created a second design requirement. A fully welded structure would occupy more freight space and be harder to handle on arrival. A modular bolt-together arrangement allowed the platforms to travel flat-packed and be assembled at the work area.
A modular steel platform for seven locations
SafeSmart developed a custom modular steel platform for the cooler rooms. The upper access arrangement remained consistent, while the support legs could be positioned around the pipework at each installation point. This created one repeatable platform design with adjustable support locations.
AS 1657 guided the platform design. A galvanised finish provided corrosion protection for permanent outdoor use in the Murchison region.
How the access platform design worked
Repeatable upper platform layout
Across all seven locations, the platform kept the working position at the cooler room door consistent. Personnel approached and operated each unit from the same upper platform layout, while the supports adapted to the services below.
Adjustable leg positions
Support legs could be positioned around existing pipework without changing the working platform above. Separating the upper access geometry from the variable support layout reduced clashes with installed services.
Flat-packed transport
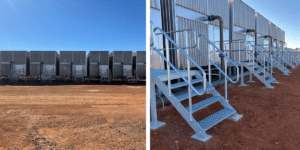
The bolt-together structure packed flat for transport to the remote site. Individual modules could be handled at the work area and assembled in the selected configuration. The client found the on-site installation straightforward.
Galvanised steel for outdoor service
Ultra high strength Ggalvanising protected the steel for permanent outdoor service in the Murchison region with a 50 year design life.
Standardised platforms with adjustable supports
SafeSmart standardised the upper platform and varied the leg positions to suit each cooler room. The door approach and platform function stayed consistent, while the support layout responded to the pipework below.
Before assembly, the project team reviewed the service layout and selected the leg positions for each location. The flat-packed modules were then bolted together in the required configuration.
Results across the seven cooler rooms
Access at seven locations
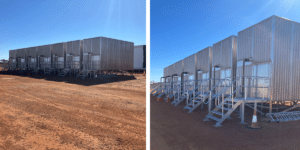
The same core design created a repeatable access position at all seven cooler rooms while accommodating the different service layouts beneath them.
Leg placement around pipework
Adjustable support positions fitted around existing pipes, allowing the access point to remain at the cooler room door while the base arrangement changed with each obstruction.
Simpler remote transport
The modular structure travelled flat-packed instead of as a single large frame, reducing freight volume and simplifying handling at the remote site.
Straightforward site installation
The client found the platforms straightforward to install. The bolt-together format and planned leg positions gave the crew a defined assembly method at each location, while the engineered designs made it easy to follow.
Planning access platforms around plant room services
For repeated plant room assets, the upper platform and access point can remain consistent while a controlled set of leg positions accommodates local pipework and services. This approach preserves the operator’s working position while allowing the base layout to respond to each location.
Door swing, landing height, support surface, pipe clearances, transport limits, assembly access and service life define the platform design. Standardising these inputs allows one modular platform concept to serve several locations.
Plan an access platform for your site
Share the cooler room geometry, pipework layout, required landing level and delivery constraints with SafeSmart to quote a modular platform with a consistent working position and adaptable supports.

