0

Sales Supervisor

Lorem ipsum dolor sit amet, consectetur adipiscing elit, sed do eiusmod tempor incididunt ut labore et dolore magna aliqua. Suscipit tellus mauris a diam maecenas sed enim. Dolor sit amet consectetur adipiscing elit pellentesque habitant morbi. Turpis nunc eget lorem dolor sed viverra. Vitae tortor condimentum lacinia quis vel. Sollicitudin tempor id eu nisl nunc. Eu augue ut lectus arcu bibendum at varius vel. Consequat nisl vel pretium lectus quam. Donec adipiscing tristique risus nec feugiat. Tellus in hac habitasse platea dictumst vestibulum rhoncus est. Odio morbi quis commodo odio aenean sed adipiscing diam. Dui accumsan sit amet nulla facilisi morbi tempus iaculis. Commodo quis imperdiet massa tincidunt nunc.

Commodo odio aenean sed adipiscing diam donec adipiscing tristique.

  • Feugiat in fermentum posuere urna nec tincidunt praesent semper feugiat.
  • Et netus et malesuada fames ac turpis egestas integer.
  • Mollis nunc sed id semper risus in.
  • Iaculis urna id volutpat lacus laoreet non curabitur gravida.
  • Nunc mattis enim ut tellus elementum sagittis vitae et.

Elementum sagittis vitae et leo duis ut diam quam. Pretium aenean pharetra magna ac placerat vestibulum lectus mauris ultrices. Enim nulla aliquet porttitor lacus luctus accumsan tortor posuere ac. Nunc sed id semper risus in hendrerit gravida. Vehicula ipsum a arcu cursus vitae congue mauris rhoncus.
More About Careers at Safesmart

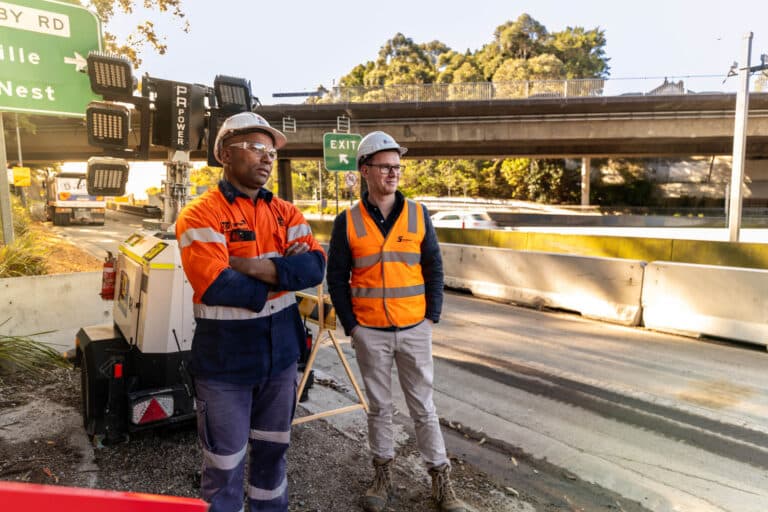
20250902 Warringa KingKlampz A4520

Portable Stairs for Batter Access on the Warringah Freeway Upgrade

Portable stairs gave the Warringah Freeway Upgrade project team a direct route down a steep batter in a work area with little room for a scaffold stair tower. Following a site inspection in the Merrenburn Avenue work area, SafeSmart supplied two 1200 mm-wide, 18-step AdjustaStairs connected in line. The multi-flight arrangement ran from the upper walkway to the formwork area below, allowing crews to move between Donnelly Road and the new noise-wall footing works beside live traffic. Batter Access Beside a Live Freeway The Warringah Freeway Upgrade covers a four-kilometre corridor between North Sydney and Naremburn. Around Merrenburn Avenue and Brook Street, the broader program included lane and ramp changes, drainage, retaining walls and new noise walls.  In this work area, crews were preparing formwork and footings for the new barrier works. Milling machines and trucks operated below while traffic continued along the freeway. The access route had to bring workers from Donnelly Road, down the vegetated batter and into the narrow construction area beside the freeway. Space was limited. The batter sat on one side of the work area. New footings and the live road corridor sat on the other. Any stair system had to fit within that strip without blocking the work or requiring a large temporary structure. Why a Scaffold Stair Tower Would Not Fit  A scaffold stair tower would have required a prepared foundation, supporting bays and room for assembly. That footprint did not suit the narrow corridor between the batter and the new footing works.  The project team needed an aluminium stair system that could follow the existing slope. It also had to be delivered quickly, installed within the available footprint and connected to the walkway at the top of the batter.  The initial enquiry compared SafeSmart’s 15-step and 18-step AdjustaStairs and asked whether the

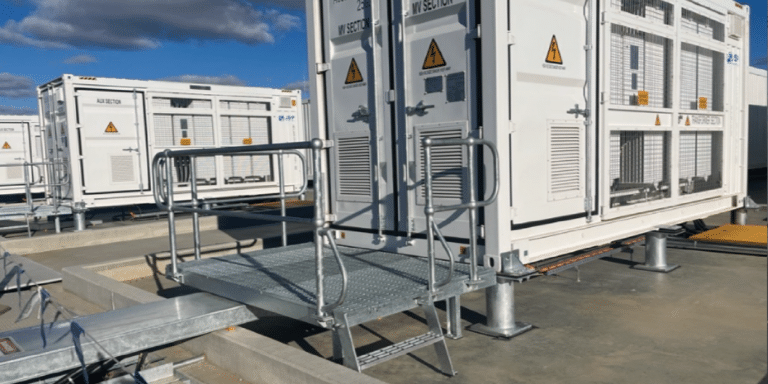
How Inverter Access Platforms Were Designed for Long Term Energy Use

How Inverter Access Platforms Were Designed for Long-Term Energy Use

A confidential energy project required inverter access platforms that would provide permanent raised access to site equipment over a 40 year design life. SafeSmart engineers modelled a custom steel solution. The team then manufactured and supplied the platforms within the time frame accepted by the client. The nominated access standard was AS 1657 2018, and the client was extremely happy with the delivered solution. The client and location remain confidential. The project shows how access planning changes when a platform becomes part of the energy asset and must support maintenance over a long service period. Project context and required task  The client operated a solar farm or battery energy storage system project and needed permanent raised platforms for access to equipment on site. The access system was expected to remain part of the asset, with a stated 40-year design life. That service period moved the task beyond a short-term work platform or construction access measure.  The client name and project location remain confidential. The application centred on permanent equipment access, supported by a custom steel design and referenced to AS 1657 2018. Keeping the identity private does not change the planning lesson for other energy teams. Start with the maintenance task and the asset interface.  Why a standard platform did not fit  Permanent energy equipment access starts with the task and the equipment interface. Entry points, service panels, door swings, cable zones and maintenance clearances can affect where stairs, landings and handrails may sit. A standard platform footprint may obstruct the equipment or place the user away from the intended service point.  The design life also changes the review. The design team needs confirmed loads, environmental exposure, support conditions, drainage, material protection, connection details, inspection access and the planned maintenance regime. Each input should be resolved for the asset before

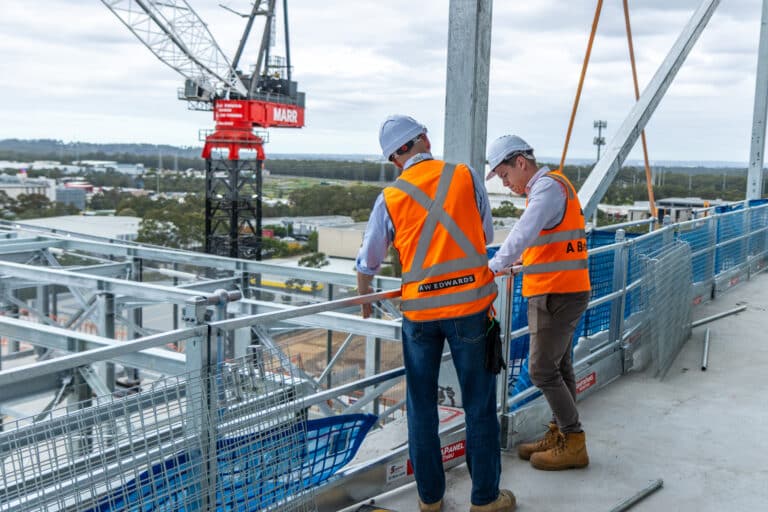
AWEdwards Huntingwood Airtrunk 0N0A1263

Concrete-fixed Edge Protection for Data Centre Facade Work

Concrete-fixed edge protection on a changing data centre workface must protect the perimeter while allowing planned access for facade installation and work around service penetrations. At a Huntingwood data centre, AW Edwards needed a system that could be reused from level to level and moved between buildings. SafeSmart supplied AdaptaPanel WorkThru with removable mesh panels and removable kickboards. The arrangement let crews reach the workface without removing the full barrier. The project brief records that the system was efficient to install and relocate, giving the site a repeatable method for its changing construction sequence.  Project context and required task  The SafeSmart brief identifies AW Edwards as the client and Huntingwood as the data centre location. Bouygues Construction also describes AW Edwards as its Australian subsidiary delivering the AirTrunk SYD3 hyperscale campus expansion in Western Sydney. That project information places the access task within a large data centre construction programme in the region.  The access task focused on facade installation and service penetrations near live edges. Protection needed to remain useful as the workface changed. It also had to support reuse across levels and buildings rather than being treated as a single fixed installation.  Why a fixed barrier did not fit the workface  A conventional barrier can protect an edge yet obstruct the activity that must occur beside it. Facade teams need access to the perimeter. Services work may also require local access around a penetration. Removing an entire edge protection run for each task would work against the protection method recorded in the brief.  The site instead needed temporary edge protection that could change locally while the remaining barrier stayed in place. Reuse also mattered because the workfront moved through more than one level and building.  The SafeSmart solution  SafeSmart supplied the AdaptaPanel WorkThru system. This form of work-through edge protection