Accountant

Lorem ipsum dolor sit amet, consectetur adipiscing elit, sed do eiusmod tempor incididunt ut labore et dolore magna aliqua. Suscipit tellus mauris a diam maecenas sed enim. Dolor sit amet consectetur adipiscing elit pellentesque habitant morbi. Turpis nunc eget lorem dolor sed viverra. Vitae tortor condimentum lacinia quis vel. Sollicitudin tempor id eu nisl nunc. Eu augue ut lectus arcu bibendum at varius vel. Consequat nisl vel pretium lectus quam. Donec adipiscing tristique risus nec feugiat. Tellus in hac habitasse platea dictumst vestibulum rhoncus est. Odio morbi quis commodo odio aenean sed adipiscing diam. Dui accumsan sit amet nulla facilisi morbi tempus iaculis. Commodo quis imperdiet massa tincidunt nunc.

Commodo odio aenean sed adipiscing diam donec adipiscing tristique.

  • Feugiat in fermentum posuere urna nec tincidunt praesent semper feugiat.
  • Et netus et malesuada fames ac turpis egestas integer.
  • Mollis nunc sed id semper risus in.
  • Iaculis urna id volutpat lacus laoreet non curabitur gravida.
  • Nunc mattis enim ut tellus elementum sagittis vitae et.

Elementum sagittis vitae et leo duis ut diam quam. Pretium aenean pharetra magna ac placerat vestibulum lectus mauris ultrices. Enim nulla aliquet porttitor lacus luctus accumsan tortor posuere ac. Nunc sed id semper risus in hendrerit gravida. Vehicula ipsum a arcu cursus vitae congue mauris rhoncus.
More About Careers at Safesmart

IMG 1892

Temporary and Fixed Gantry Solutions

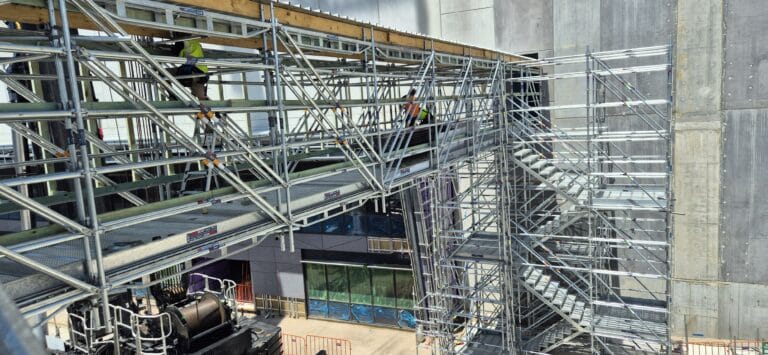
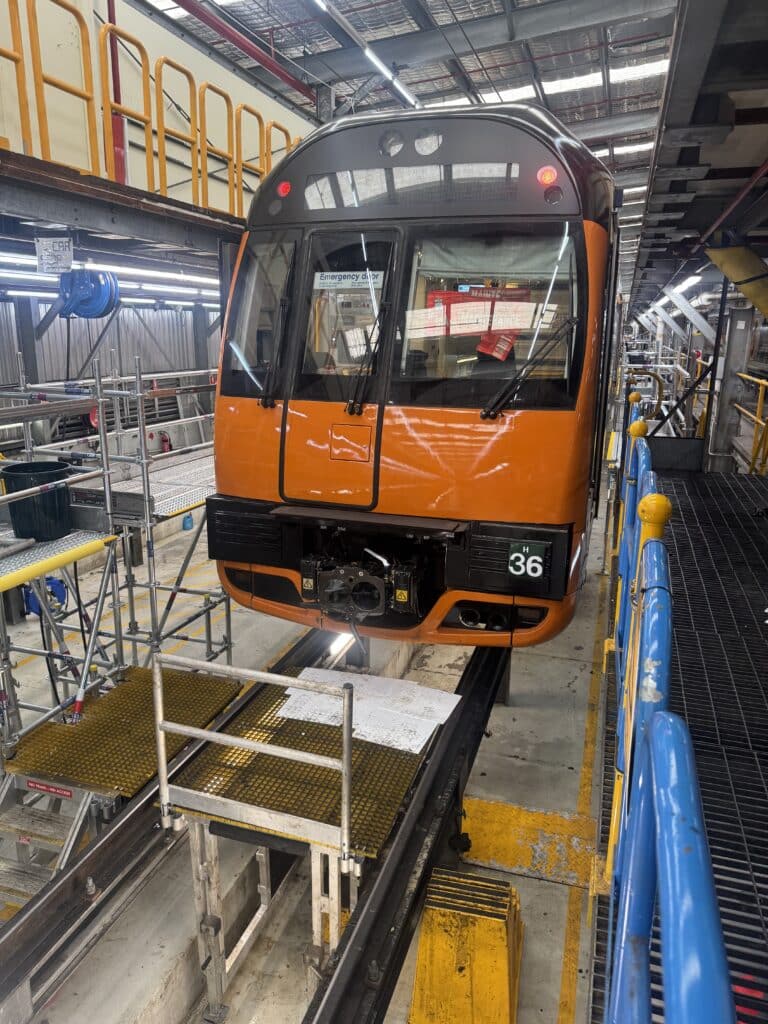
The customer required a temporary access gantry supporting train GI’s (General Inspections). These inspections are regular maintenance completing on the existing Sydney Trains fleet, with 4 of these such inspections being completed each week in Hornsby within allotted maintenance roads at the Hornsby Maintenance Facility. The long term goal is to have a fixed gantry installed, providing access consistent with the other areas of the maintenance sheds, however the timeframe and budget only supported a temporary solution. Provided a working temporary solution, that will support with the design of the permanent solution. Sydney Trains, Andrew Atkins – Dinesh Ranaweera – Dennis Ward, Hornsby NSW, Rail Along the scaffolding pillars are walkways supported with cantilevered brackets and coupling solution. The 3-4 plank wide gantry designs allows for crews to work along the length of the train without repositioning ladders or other solutions. The gantry designs include a number of set ups. Notably one where access underneath the gantry was necessary along the length of the rolling stock yard and inspection area. Crews were able to access two levels in their yard to inspect both undercarriage and sides. Existing ramps and stairways had to be accounted for during design. The temporary gantry allowed for consistent levelling with the adjustable jacks across the ramps. While unique components from cantilevered brackets, intermediate standards, gap covers, and I-beam clamps. Throughout, where risk of movement was a concern, wall ties were used both into walls where available and the floor. Fixed to the solid concrete structure of the yard, there was little room for the gantry to be shifting. A great example of complex access being fulfilled with simple scaffolding design, thanks to the Proscaf suite of components. How a Temporary Rail Maintenance Gantry Supported Sydney Trains Inspections Sydney Trains needed access along the sides and

20260323 124150

AdaptaPanel WorkThru Edge Protection New Features

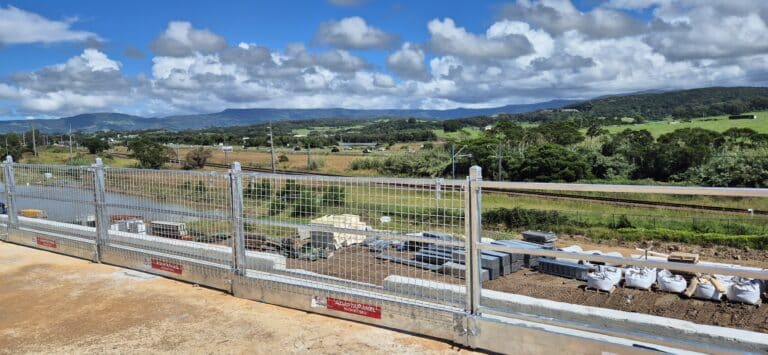
AdaptaPanel WorkThru Edge Protection New Features SafeSmart’s AdaptaPanel WorkThru gives crews a way to access the workface through edge protection when fixed panels would restrict installation. The system is designed for applications such as curtain wall façade installation, voids, risers, corners and other areas where work needs to continue directly behind the slab edge. Work through the edge protection Traditional fixed mesh panels can create a barrier between workers and the area requiring installation. Removing sections of edge protection can also create additional site controls and installation steps. AdaptaPanel WorkThru allows the mesh to be removed where workers need to pass through the panel. The system provides a defined access point while maintaining the surrounding edge protection arrangement. Panels are available in 1.0 m, 1.5 m and 2.0 m lengths to suit different site layouts. A compact footprint Space is often limited around slab edges. AdaptaPanel WorkThru can be positioned a minimum of 100 mm from the edge of the slab and has a footprint of 180 mm. This compact layout leaves more room behind the panel for façade installation and other work at the edge. It also avoids bulky posts extending into the work area. For construction teams, that means less interference when installing cladding, curtain wall systems or working around voids and risers. Adjust around corners and obstacles Site conditions do not always follow a straight line. Corners, penetrations, voids and changing work fronts can require the edge protection to adjust as the work progresses. The optional slider can extend up to 1 m to work around obstacles and different site conditions. Panels can overlap by up to 300 mm, with a locking pin connecting the main frame and sliding section. The locking system helps secure the adjustment and minimise the risk of dropped objects. The post can then be reinstated when the work area changes. Removable mesh, toe boards and access components The mesh can be positioned along the

Proscaf AW Edwards Huntingwood Bridge (12)

Data Centre Edge Protection & Proscaf Bridge Solutions

Data Centre Edge Protection & Proscaf Bridge Solutions SafeSmart supported this Sydney data centre project from the early stages, working with the client to develop access and edge protection systems as construction progressed. The broader package included Non-Drill Edge Protection rails, bolt-down guardrails, AdaptaPanel WorkThru and Proscaf scaffolding. One of the site’s major access requirements was a Proscaf 10 kPa bridge connecting separate work areas. Access across a busy data centre site Data centre construction involves several work areas operating at once. Internal roads connect the buildings, but they also need to remain available for vehicles and deliveries. More than 400 workers needed to enter the site each day. Their movement crossed internal roads used by site traffic, creating a need for a defined personnel route that could work alongside the wider construction activity. The bridge requirement was more than a temporary walkway. It needed to match the daily flow of the site, separate personnel from internal traffic and protect the area below the crossing point. A purpose-built Proscaf bridge Scaffold was selected as the practical construction method. SafeSmart supplied the engineering and Proscaf scaffold package, with Erect Safe Scaffolding acting as the Proscaf delivery partner responsible for building and installing the bridge on site. The completed package included 10 kPa overhead protection. This provided protection below the bridge while giving workers a dedicated route between site entry points and their workface. The bridge was planned around the way the site operated. Its purpose was to connect work areas without requiring personnel to cross the internal roads at ground level. Access for façade installation AdaptaPanel WorkThru was used where workers needed to access through the edge protection panel to install cladding and curtain wall glazing. The system provided a practical route through the edge protection for façade teams working across the project. Clip-on mesh allowed workers to walk through the panel in a compliant way. Non-Drill Edge Protection rails and bolt-down